
What is recorded here
Multiple-chamber asymmetrical walled garden, built c. 1830, comprising rubble stone walls with red brick to sections. Cut limestone copings. Segmental arched openings with cut limestone and red brick voussoirs. Cast-iron gates to some. Segmental-arched pedestrian entrance openings with cut limestone voussoirs and timber battened doors. Pointed arch pedestrian entrance opening with chamfered limestone block-and-start surround. Cut limestone crenellated parapet to west wall with cut limestone copings. Dovecote openings below. Curved corners to outer walls, south-east and south-west corners. Adjoining staff houses to north-west corner and to south-west corner of north chamber.
This extensive walled garden forms a group with the other garden structures, contained within, as well as with the staff houses to the west and the ice house to the east. It is very well preserved and maintained and displays a variety of materials and openings. The stone and brick construction, along with the variety of opening and their treatments and copings are well crafted. The curved walls and the crenellated walls are unusual features, which adds significantly to the site.
This does not grant access. Most recorded buildings are privately owned; view them only from public ground unless the owner allows entry.
Places near here
 European YewEuropean Yew · 60 yd
 GinkgoGinkgo · 86 yd
 Ogham stone (present location) in AdareOgham stone (present location) · 88 yd
 Adare Manoricehouse · 109 yd
 ExcavationExcavation, miscellaneous · 470 yd
 CastleCastle, tower house · 562 yd
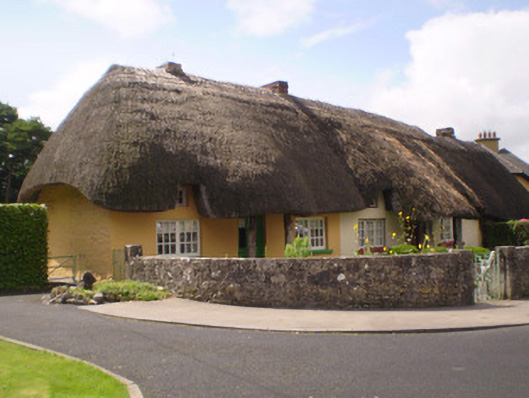 The Gate Lodgehouse · 627 yd
 Adare Tourist OfficeVisitor information · 824 yd
 Adare Desmond CastleMedieval castle · 973 yd
 Desmond CastleHeritage attraction · 978 yd
 Desmonds Castle (in ruins)Castle, Anglo-Norman masonry castle · 983 yd
 Flat cemetery in Kiltenan SouthFlat cemetery · 3.4 mi
Other information
Photo: National Inventory of Architectural Heritage · Website use allowed for educational or private purposes with source credit