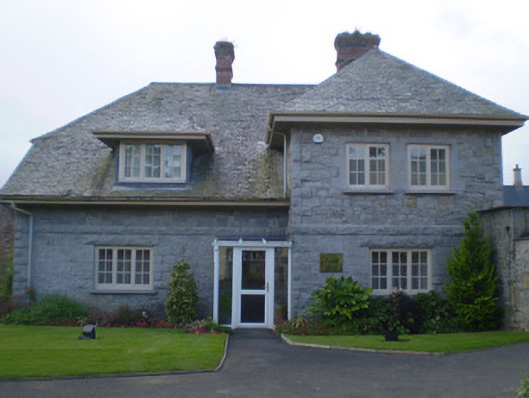
What is recorded here
Detached three-bay two-storey staff house, built in 1906, with projecting west bay to front (north) elevation and catslide block to rear (south). Hipped slate roofs with red brick chimeystacks, overhanging eaves, timber eaves course and flat-roofed dormer window. Rubble stone walls with cut limestone platband dividing storeys. Square-headed openings with timber casement windows. Square-headed door opening to west elevation with timber panelled half-glazed door. Recent porch to front elevation with uPVC door. Garden wall attached to east elevation.
This building forms a group with related stable and garden structures, as well as with the other buildings within the Adare Manor complex. Its size and scale are similar to the staff house opposite, though the two differ in design. Its overhanging dormer roof, together with the rusticated stonework and platband lend the building an imposing air. It retains much of its original form including early materials such as the red brick chimneystacks and stone walls.
This does not grant access. Most recorded buildings are privately owned; view them only from public ground unless the owner allows entry.
Places near here
 European YewEuropean Yew · 93 yd
 Ogham stone (present location) in AdareOgham stone (present location) · 93 yd
 GinkgoGinkgo · 134 yd
 Adare Manoricehouse · 148 yd
 ExcavationExcavation, miscellaneous · 422 yd
 CastleCastle, tower house · 514 yd
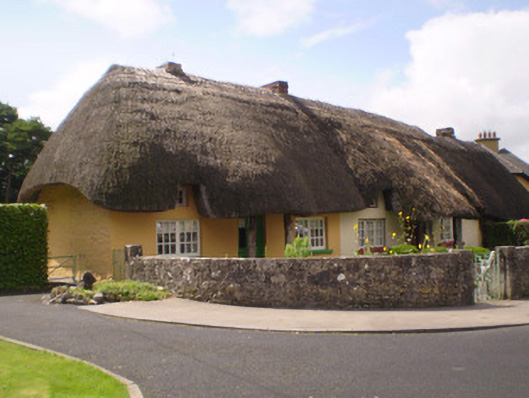 The Gate Lodgehouse · 580 yd
 Adare Tourist OfficeVisitor information · 780 yd
 Adare Desmond CastleMedieval castle · 933 yd
 Desmond CastleHeritage attraction · 938 yd
 Desmonds Castle (in ruins)Castle, Anglo-Norman masonry castle · 942 yd
 Flat cemetery in Kiltenan SouthFlat cemetery · 3.4 mi
Other information
Photo: National Inventory of Architectural Heritage · Website use allowed for educational or private purposes with source credit