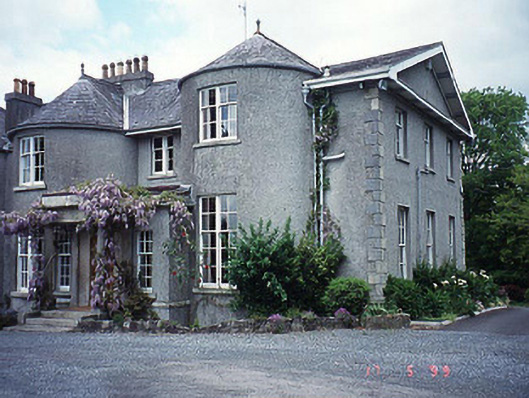
What is recorded here
Detached three-bay two-storey over basement house, c. 1810, with projecting Doric porch to front and full-height asymmetrical bows to front and to rear. Renovated and extended, c. 1840. Group of detached outbuildings to site. Detached gate lodge to site. Gateway to site.
This does not grant access. Most recorded buildings are privately owned; view them only from public ground unless the owner allows entry.
Places near here
 Enclosure in Ballyknockan (idrone West By.)Enclosure · 72 yd
 Leighlin Bridgebridge · 544 yd
 Black Castle (in ruins)Castle, tower house · 579 yd
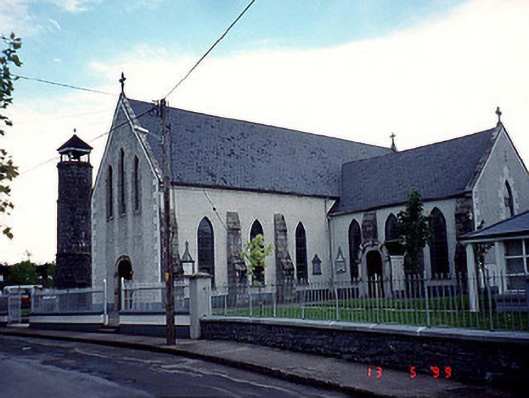 Saint Laserian's Catholic Churchchurch/chapel · 587 yd
 Abbey (Site of)Religious house, Carmelite friars · 630 yd
 Church, GraveyardChurch · 996 yd
 Common LimeCommon Lime · 1.7 mi
 Graveyard in Tomard Lower (3 Detached Portions)Graveyard · 1.9 mi
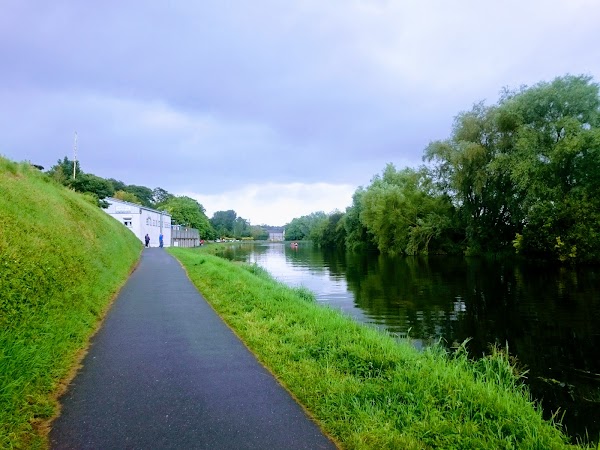 Dunleckny Ho.Castle, unclassified · 2.5 mi
 Sweet ChestnutSweet Chestnut · 2.5 mi
 Lock Keeper's House and Lodge MillsVisitor information · 2.6 mi
 The Columban WayVisitor information · 2.8 mi
Other information
Photo: National Inventory of Architectural Heritage · Website use allowed for educational or private purposes with source credit