What is recorded here
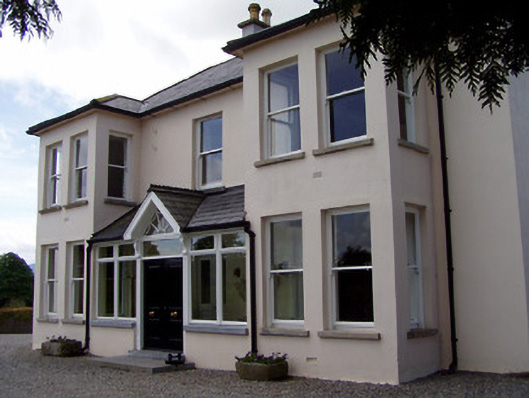
Detached three-bay two-storey house, built c.1890, having projecting end bays with paired windows, recent single-storey infill porch, slightly lower two-bay two-storey return and lean-to to rear, conservatory to south and recent single-storey extension to north. Hipped slate roof with rendered chimneystacks, and pitched slate roof with rendered chimneystacks to return. Painted rendered walls. Square-headed openings with one-over-one pane timber sliding sash windows and limestone sills. Round-headed opening with cobweb fanlight and timber panelled door obscured by porch addition. Yard to west having single-storey stables to north, east and west sides with pitched slate roofs, walls of roughcast render over rubble limestone, and square-headed openings. Yard having square-profile rendered piers with carved caps and rubble limestone boundary walls to south. East stables have windbreak to front, terracotta ridge crestings, rendered and brick chimneystacks, some two-over-two pane timber sliding sash windows having limestone sills and timber battened doors and half doors. West stables five-bay with timber battened half-doors. North stables are multiple-bay, having lean-to front with corrugated-iron roof, windows with timber fittings and timber battened doors, some with glazed overlights.
The projecting end bays add rhythm to the otherwise regular façade of this house. The house retains its timber sliding sash windows which are typical of the late nineteenth and early twentieth century. The manufacture of such windows became possible with advances in technology whereby large panes of glass became readily available and increasingly affordable. The stables, symmetrically arranged around a central courtyard, provide valuable context to the site and retain their original form and function.
From the Buildings of Ireland (National Inventory of Architectural Heritage) record 22206804
This does not grant access. Most recorded buildings are privately owned; view them only from public ground unless the owner allows entry.
Places near here
Photo credits
- Garry Dickinson, Geograph · CC BY-SA 2.0
- National Inventory of Architectural Heritage
- Jschroeder85, Wikimedia Commons · CC BY-SA 3.0
- Willow, Wikimedia Commons · CC BY 2.5
- Algirdas at Lithuanian Wikipedia, Wikimedia Commons · Public domain
- Deemaykay, Wikimedia Commons · CC BY-SA 4.0
- Sarah777, transferred by Lvova, Wikimedia Commons · Public domain
- Colin Park, Geograph · CC BY-SA 2.0
- N Chadwick, Geograph · CC BY-SA 2.0
- N Chadwick, Wikimedia Commons · CC BY-SA 2.0
 Thomastown Castle GateRuins · 1363 yd
 Thomastown CastleCountry house · 1395 yd
 Thomastown CastleCastle · 1444 yd
 Rathcloheen HouseHouse · 1556 yd
 Athassel PrioryHeritage attraction · 1.8 mi
 European ash3.2 mi
 Pedunculate Oak4.6 mi
 CrossCross, High cross · 5.0 mi
 Knockgraffon MotteArchaeological place · 5.8 mi
 The RockViewpoint · 6.1 mi
 Christ the KingViewpoint · 6.7 mi
 Glen of AherlowViewpoint · 6.8 mi
More historic places in County Tipperary · All of County Tipperary
What do you know about this place?