What is recorded here
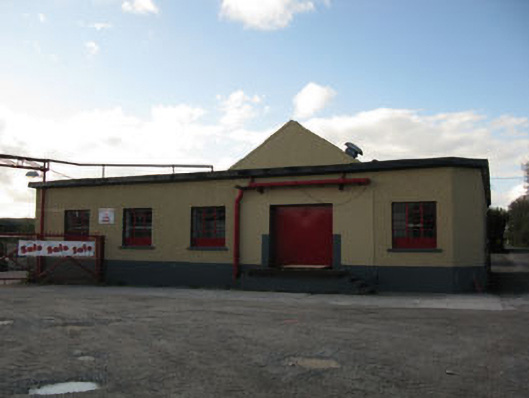
Detached five-bay single-storey creamery, built c.1920, having concrete loading-bay platform to front. Comprising L-plan flat-roofed block surrounding front (south) and side (east) elevations of central pitched roof block. Pitched slate roof with metal vents and cast-iron rainwater goods, bitumen flat roof to L-plan block. Roughcast rendered walls with rendered plinth, having chamfered corners to north and south. Square-headed window openings with rendered sills and timber casement windows. Square-headed door opening to east elevation with timber battened door and overlight. Square-headed door opening to front elevation with sliding steel door opening to concrete loading platform with concrete steps. Gable-fronted single-cell double-height building to north of site with pitched corrugated-iron roof and wrought-iron rainwater goods. Pebbled dashed walls and rendered plinth. Square-headed openings with corrugated-iron sliding doors. Located on roadside.
This creamery retains its essential external characteristics, such as the loading bay and wide window openings. It is simply designed and evenly proportioned, typical of the type found in small rural towns. It is strategically located to the roadside with a wide area to the front which would have facilitated creamery carts. The creamery served as an important meeting place and a social hub in rural communities as well as performing an essential economic function.
From the Buildings of Ireland (National Inventory of Architectural Heritage) record 20905107
This does not grant access. Most recorded buildings are privately owned; view them only from public ground unless the owner allows entry.
Places near here
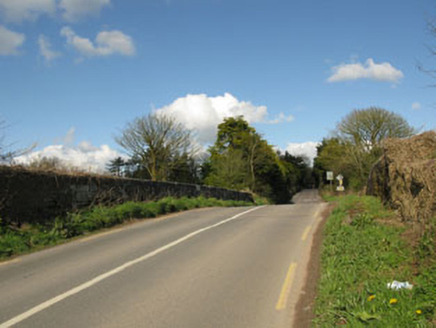 bridge312 yd
 Rathduff Railway StationStore/warehouse · 370 ydGraveyard in KilmonaGraveyard · 1.9 miPairc Ath Na hEornaMemorial · 1.9 miRock HillMountain / peak · 2.0 miLyradane MountainMountain / peak · 2.3 miSt John's WellSpring · 3.3 mi
 Island Wedge TombArchaeological place · 3.7 miBatsVisitor information · 4.8 mi
 Castle BarrettCastle · 5.1 mi
 Castle Barrett (in Ruins)Castle, Anglo-Norman masonry castle · 5.1 mi
 LisheenbegFairy fort / earthen ringfort · 5.6 mi
Pictures: National Inventory of Architectural Heritage; Frederick Dean, Geograph · CC BY-SA 2.0; Jonathan Thacker, Geograph · CC BY-SA 2.0; Mike Searle, Geograph · CC BY-SA 2.0; Tim Sheerman-Chase, Wikimedia Commons · CC BY 2.0
More historic places in County Cork · All of County Cork
What do you know about this place?