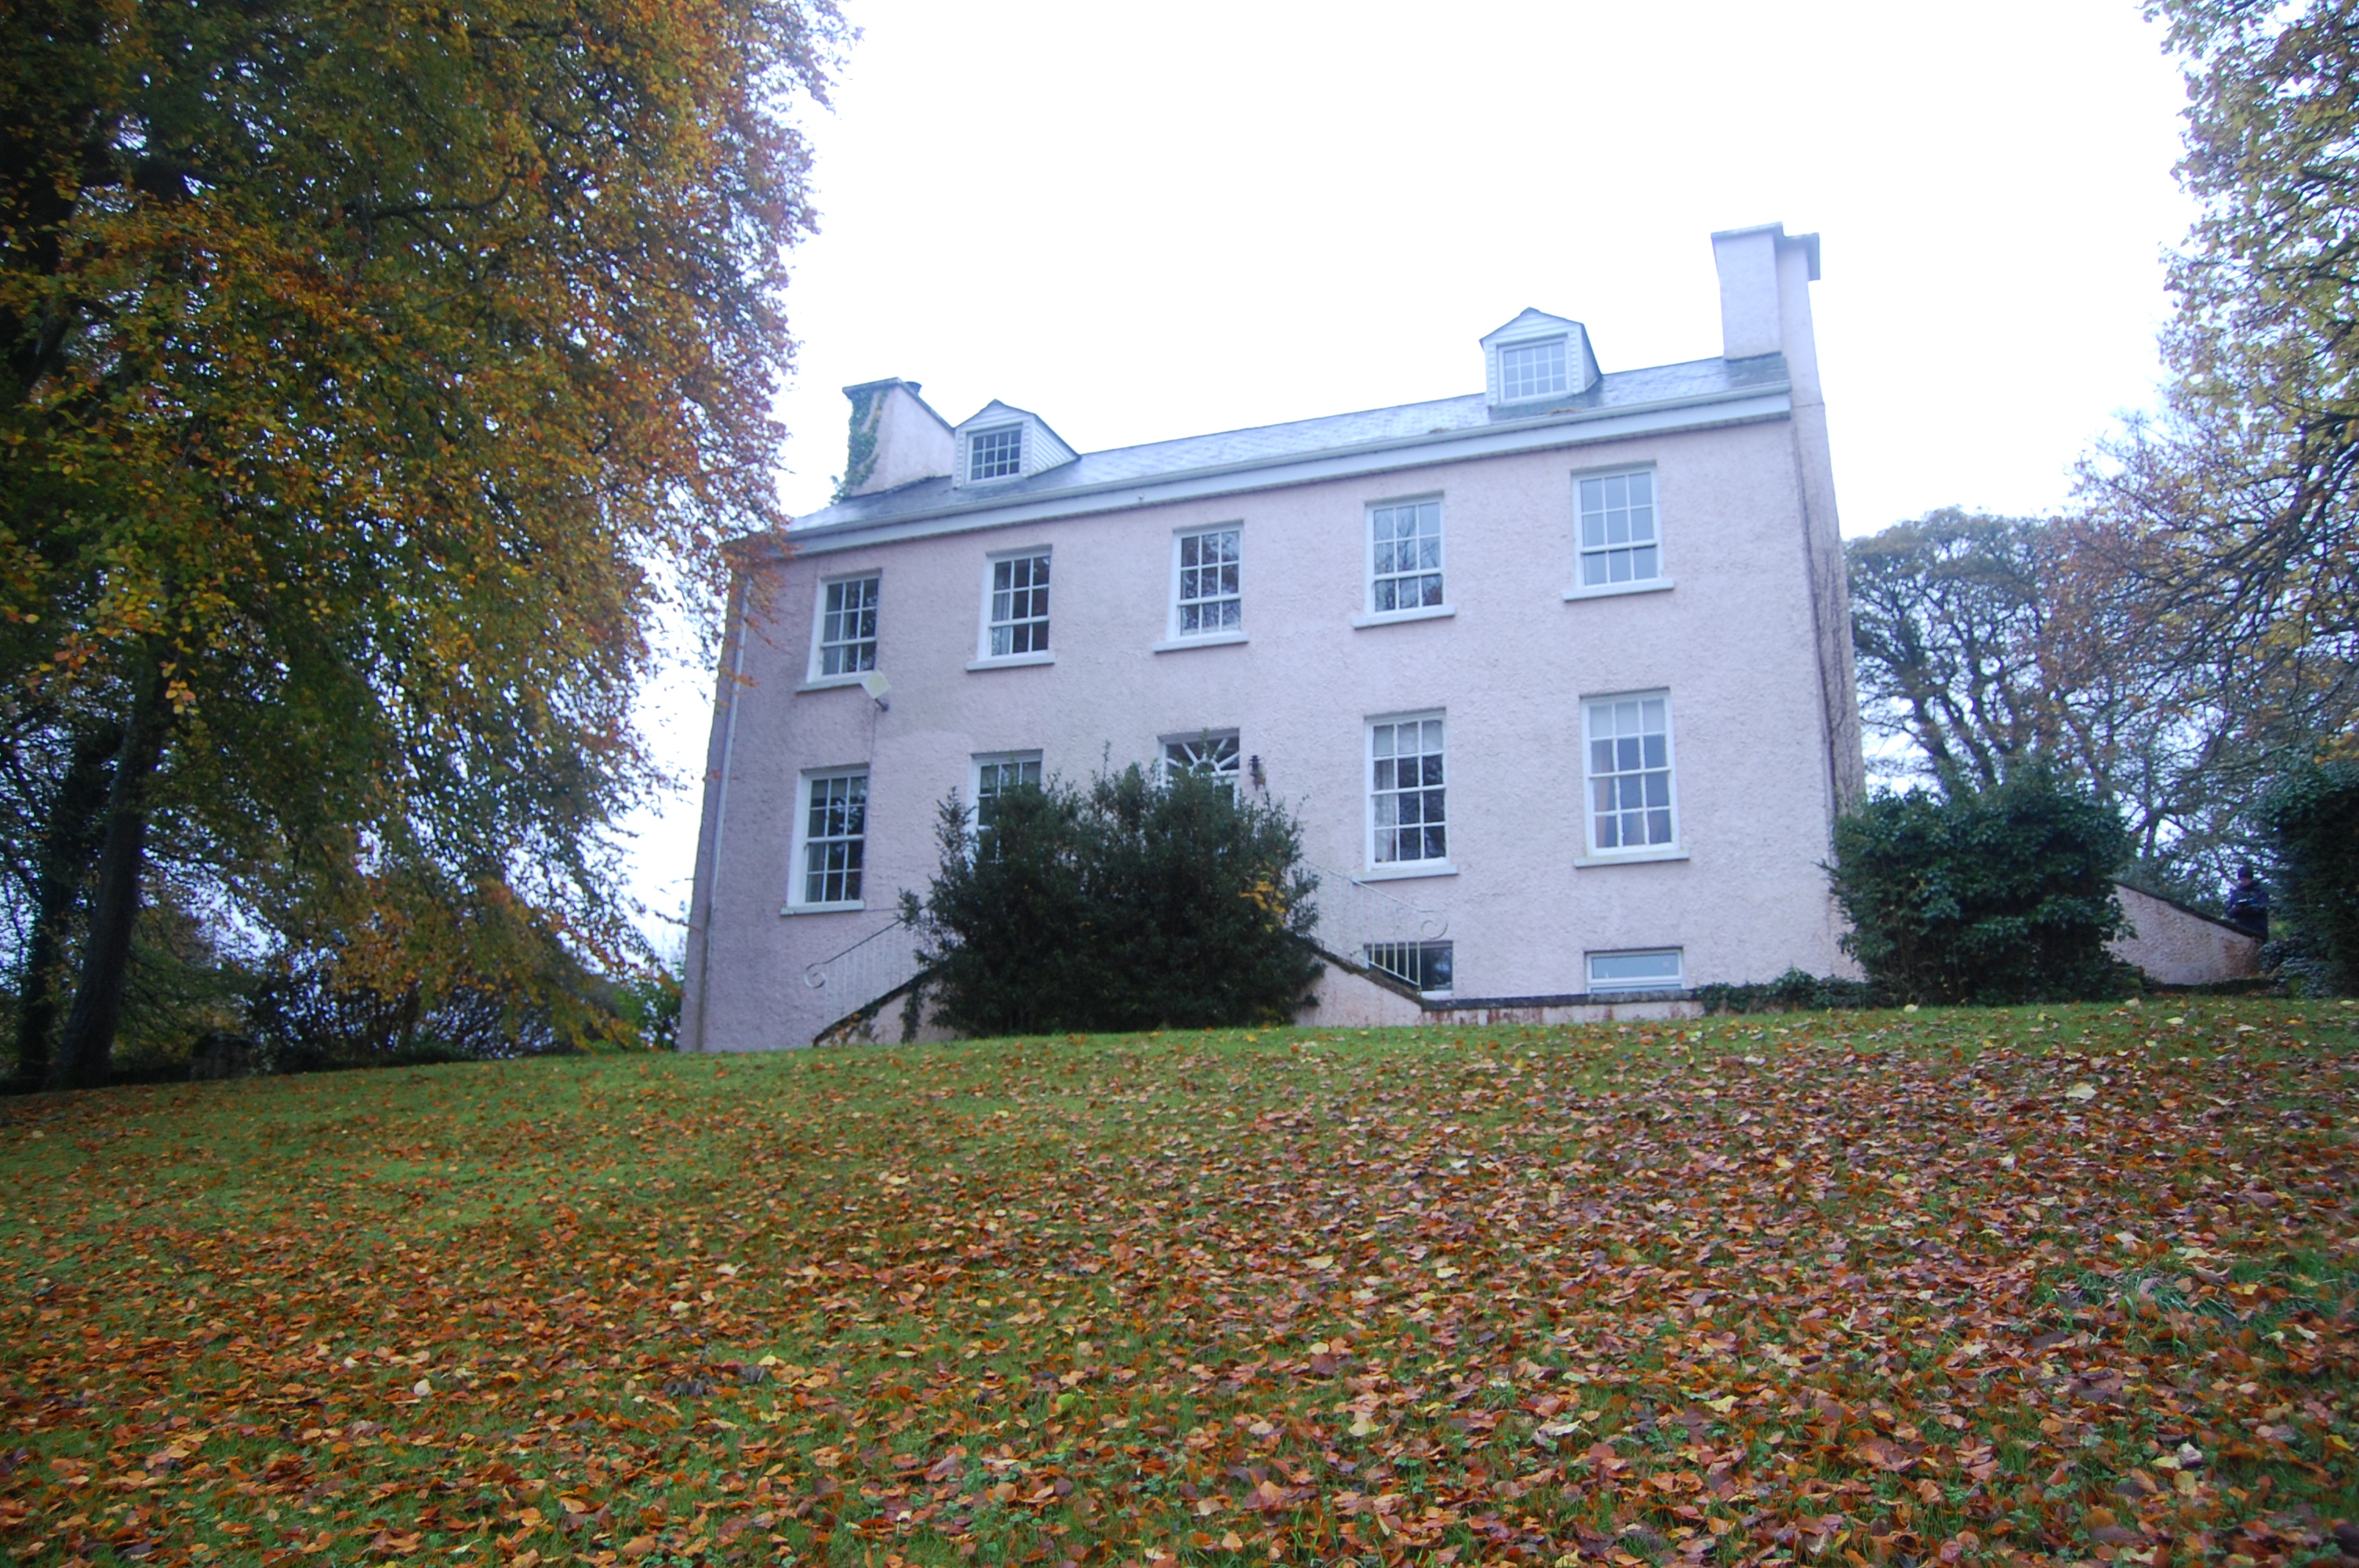
What is recorded here
From the Buildings of Ireland (National Inventory of Architectural Heritage) record 40905217
This does not grant access. Most recorded buildings are privately owned; view them only from public ground unless the owner allows entry.
Places near here
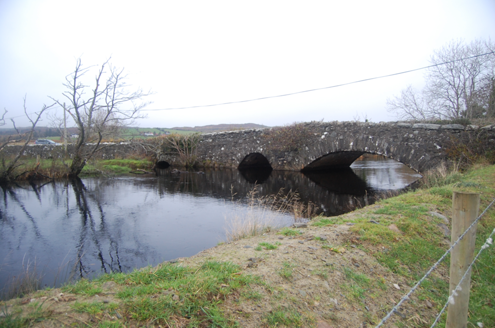 Bellaned BridgeBridge · 794 yd
 Trenta Presbyterian ChurchChurch/chapel · 1.0 mi
 Gregory HillMountain / peak · 2.2 mi
 Stackarnagh Abbey GraveyardGraveyard · 2.4 mi
.jpg/250px-Doon_well_-_geograph.org.uk_-_431418_(cropped).jpg "Photo: Chris Gunns, Wikimedia Commons · CC BY-SA 2.0") Doon WellHoly well · 2.4 mi
Doon WellHoly well · 2.4 mi Silver Birch2.4 mi
 Doon Rock FortPromontory fort, inland · 2.5 mi
 Glebe House and GalleryHeritage attraction · 3.6 mi
 European Beech3.6 mi
 Donegal County MuseumMuseum · 4.0 mi
 Battle of ScarrifholisBattle · 4.1 mi
 Glenveagh National Park Visitor CentreVisitor information · 6.6 mi
Pictures: National Inventory of Architectural Heritage; Kenneth Allen, Geograph · Creative Commons Attribution-ShareAlike 2.0; Kenneth Allen, Geograph · CC BY-SA 2.0; Kenneth Allen, Wikimedia Commons · CC BY-SA 2.0; Chris Gunns, Wikimedia Commons · CC BY-SA 2.0; Percita at Flickr, Wikimedia Commons · CC BY-SA 2.0; Ross, Wikimedia Commons · CC BY-SA 2.0; Malene Thyssen, Wikimedia Commons · CC BY-SA 3.0; DevelopedMadness at English Wikipedia, Wikimedia Commons · Public domain; Me, Wikimedia Commons · Public domain; David Dixon, Geograph · CC BY-SA 2.0
More historic places in County Donegal · All of County Donegal
What do you know about this place?