
What is recorded here
Detached five-bay single-storey former rectory with gabled end-bays, built c.1830, now in use as private house. Pitched slate roofs with rendered chimneystacks and carved timber bargeboards. Rendered walls. Square-headed openings with timber casement windows with small panes, set in pairs and fours. Outbuildings to site. Rubble stone boundary walls and gate piers with pair of wrought-iron gates.
Built by Lord Carbery of Castle Freke as the rectory for Rathbarry Church of Ireland church on his estate, this building forms part of a significant group of relates structures. In common with the other houses built by the Carberys on the estate, this well-designed building was executed in the fashionable architectural style of the time, in high quality materials.
This does not grant access. Most recorded buildings are privately owned; view them only from public ground unless the owner allows entry.
Places near here
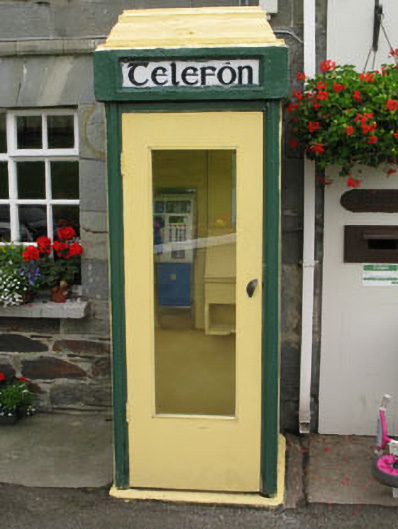 telephone boxtelephone box · 155 yd
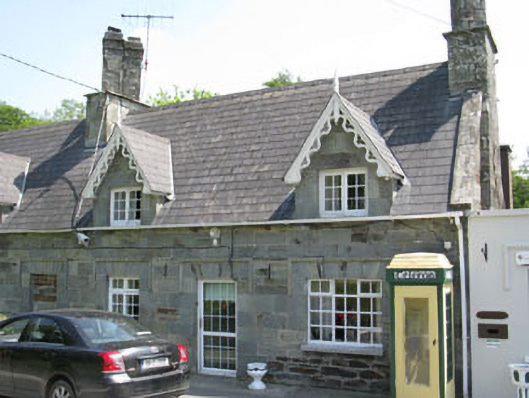 worker's houseworker's house · 164 yd
 Cottage MuseumMuseum · 167 yd
 Sitka SpruceSitka Spruce · 783 yd
 Castle Freke WoodsForest · 809 yd
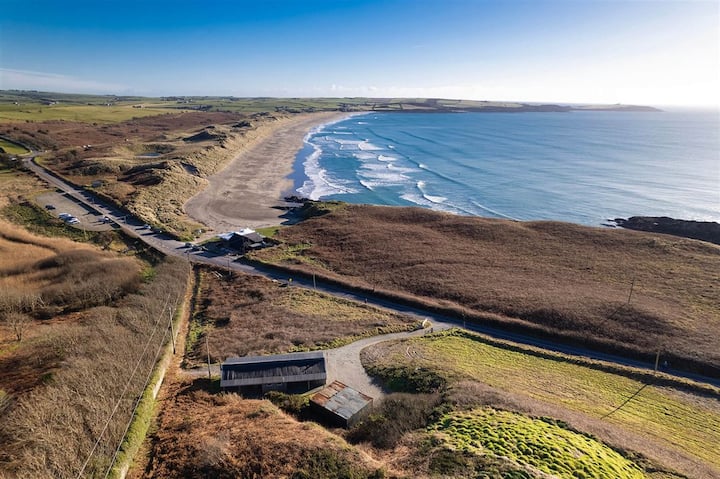 Enclosure in CastlefrekeEnclosure · 1044 yd
 Man-made underground passage in KilkeranMan-made underground passage · 1054 yd
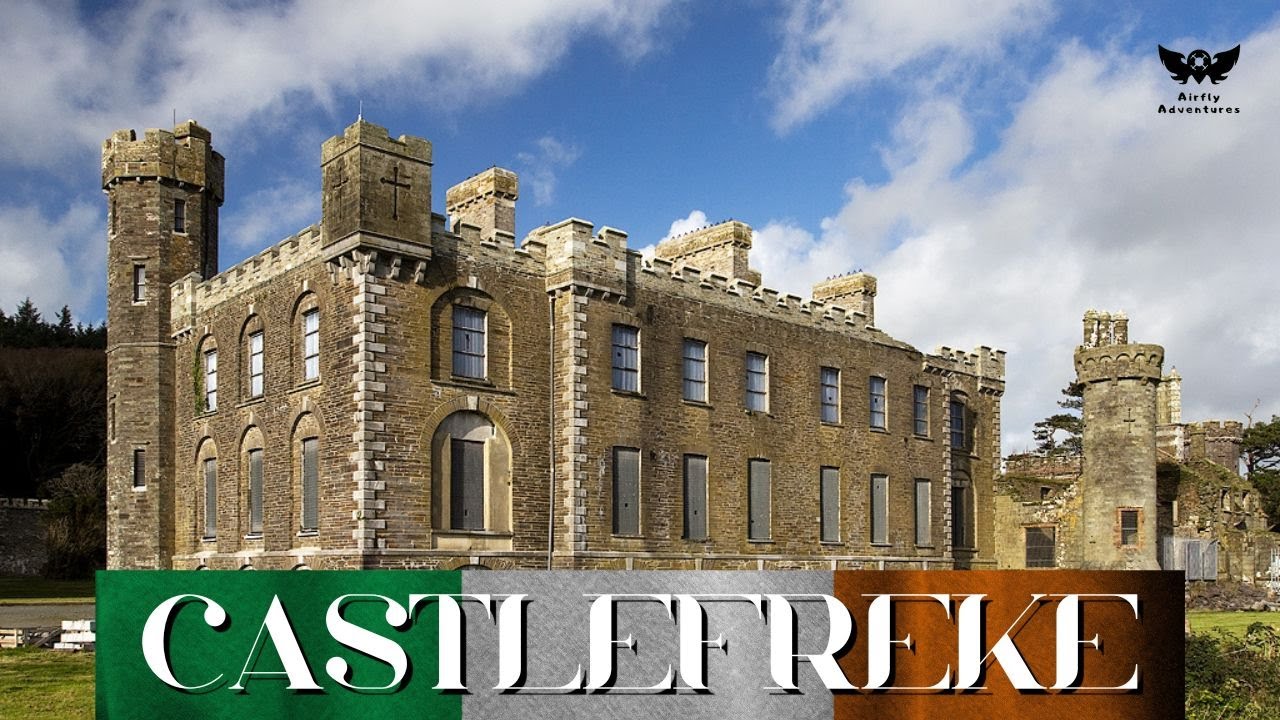 Bawn in CastlefrekeBawn · 1293 yd
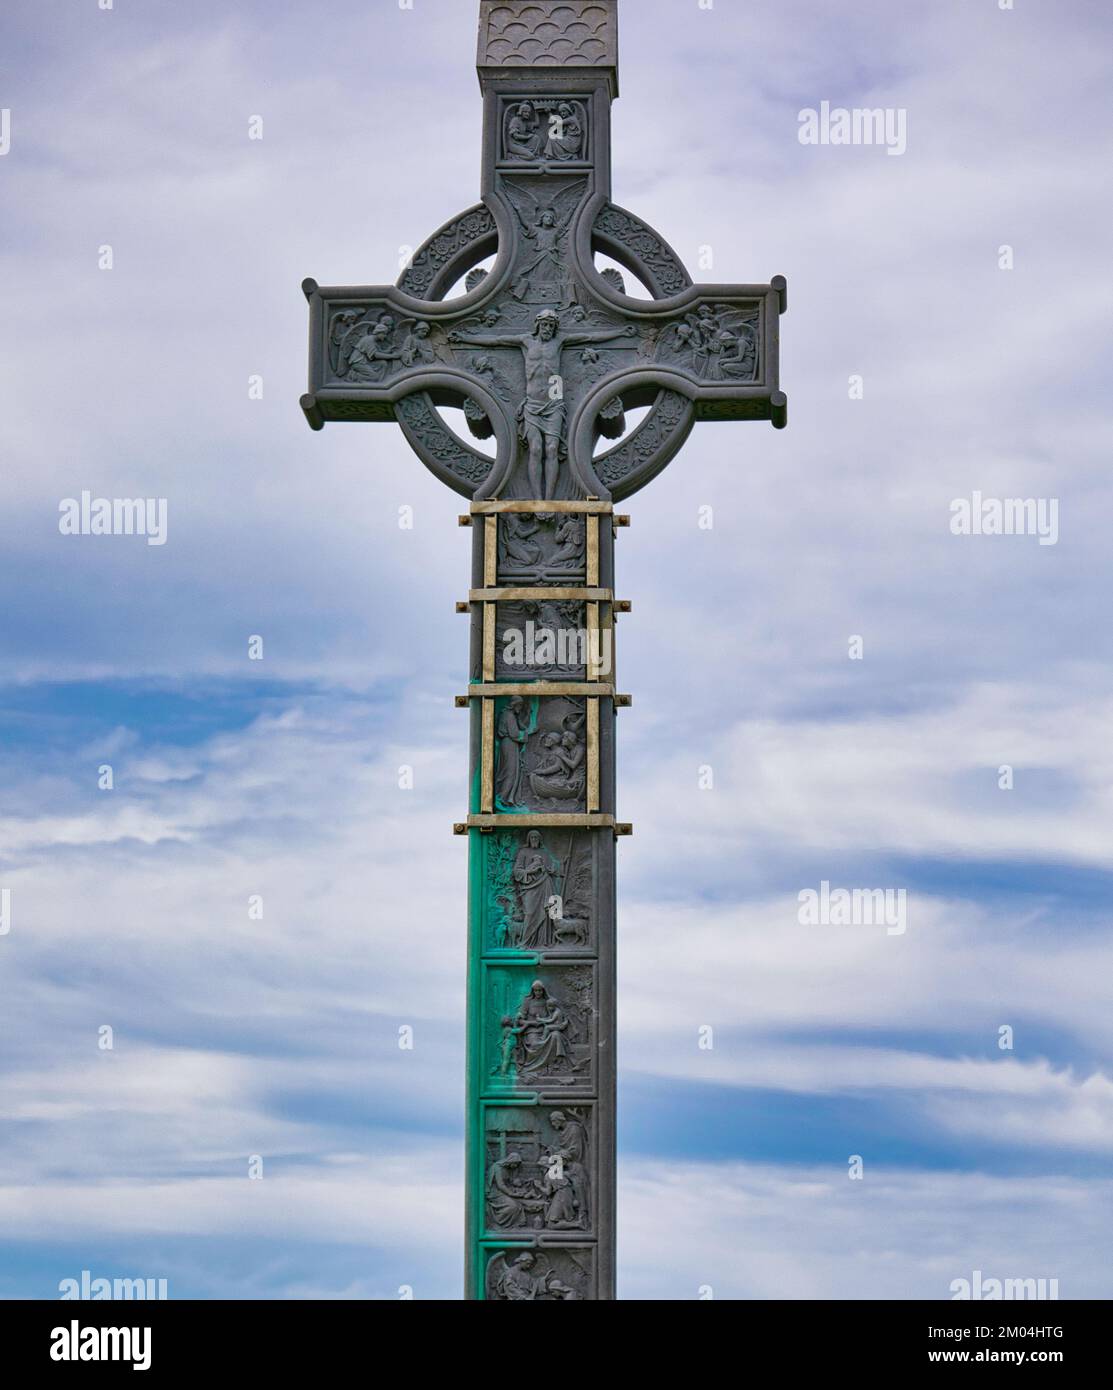 Lord Carbery's Cross TrailWalking route · 1589 yd
 Galley Head ViewViewpoint · 1.2 mi
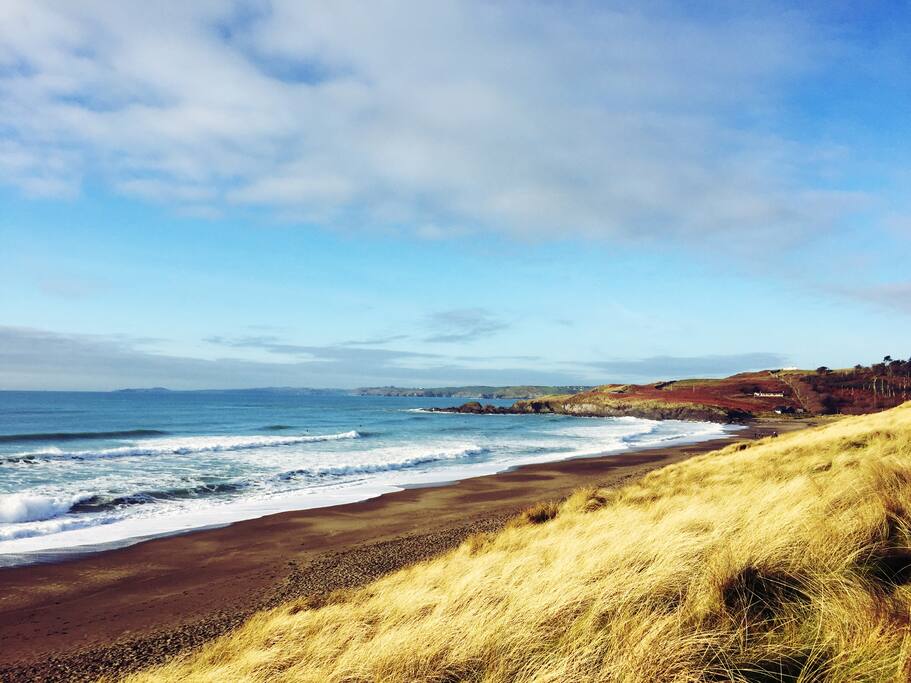 The Long StrandBeach / strand · 1.2 mi
 Little Island StrandBeach / strand · 1.4 mi
Other information
Photo: National Inventory of Architectural Heritage · Website use allowed for educational or private purposes with source credit