DDiscover AloneMapAbout

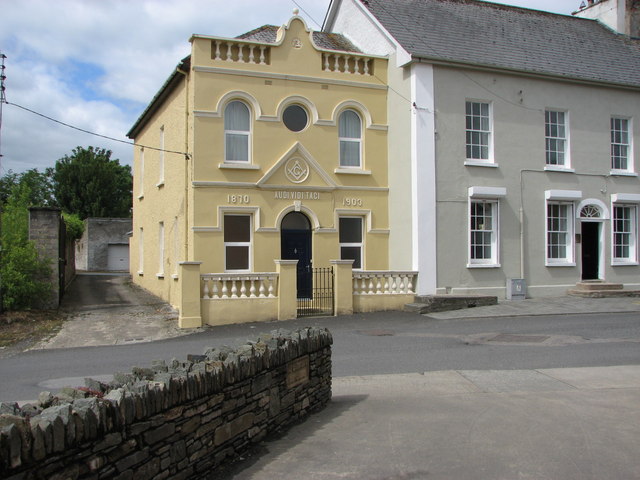
Raphoe Masonic Lodge

Masonic lodge/hall
Raphoe Masonic Lodge
Photo: Willie Duffin, Geograph · CC BY-SA 2.0 · Report the wrong picture

This does not grant access. Most recorded buildings are privately owned; view them only from public ground unless the owner allows entry.

What do you know about this place?Tap to add a comment or ask a question

What you write will be public.

What is recorded here

End-of-terrace three-bay two-storey Masonic hall\lodge, dated 1870 and 1903, having single-storey extension to the rear (west). Hipped artificial slate roof (fibre cement) with raised smooth rendered balustraded parapet wall front elevation (east) having central curvilinear gable with ball finial over. Rendered coping…

Read the whole record
End-of-terrace three-bay two-storey Masonic hall\lodge, dated 1870 and 1903, having single-storey extension to the rear (west). Hipped artificial slate roof (fibre cement) with raised smooth rendered balustraded parapet wall front elevation (east) having central curvilinear gable with ball finial over. Rendered coping over parapet. Cement rendered walls having moulded stucco stringcourses over ground floor openings to front elevation, forming hoodmouldings over ground and first floor openings to front elevation, moulded stucco pediment over doorway having raised rendered Masonic square and divider motifs with central ‘G’ to tympanum, raised rendered dates ‘1870’ and ‘1903’ over ground floor window openings, raised rendered text ‘AUDI.VIDI.TACI’ (translates ‘HEAR SEE AND REMAIN SILENT’) over doorway, and with stucco roundel motif to curvilinear gable having raised Masonic symbols to centre. Roughcast rendered walls to south side elevation and to rear (west). Square-headed window openings to front elevation at ground floor level having replacement windows; round-headed window openings to outer bays at first floor level having replacement windows; and central round window at first floor level with replacement fixed-pane window. Square-headed window openings to the south elevation. Central round-headed doorway to the front elevation (east) having moulded architraved head with keystone having two crossed keys motif, plain overlight, and replacement door. Set slightly back from road in own grounds to the south end of the Diamond, Raphoe. Balustraded parapet wall to road-frontage to the east. Pedestrian gateway to the east serving entrance having a pair of smooth rendered gate piers (on square-plan) having moulded rendered capping, and a wrought-iron gate. Laneway to the south giving access to the rear (west).
This Masonic lodge\hall, dating to either 1870 or 1903, retains much of its original form and character despite some modern alterations. The front elevation is enlivened by the extensive render detailing including moulded stringcourses forming hoodmouldings over openings, pediment motif over doorway, a variety of raised Masonic symbols and motifs, and raised text including ‘AUDI.VIDI.TACI’ (translates ‘HEAR SEE AND REMAIN SILENT’). The curvilinear Dutch-type gable motif adds further interest at roofscape level; this is a feature found on a number of Masonic lodges built c. 1900 throughout Ireland, including an example in Longford Town. The elaborate front elevation screens more prosaic elevations to the south and the rear (west). Its visual appeal and integrity are diminished by the replacement of the fittings to the openings. This building was apparently built in 1903 on the site of a smithy's forge and public house, and replaced an earlier Masonic lodge(s) or hall(s) in Raphoe that was in existence in 1870. The date ‘1870’ over the window opening at ground floor level may refer to the foundation of the lodge and the ‘1903’ to the date of the construction of this building. This building is one of a number of Masonic lodges that are still active in Donegal; there were over forty in existence in the nineteenth century and around twelve are still in active use today. Raphoe is Lodge Number 438 (or 346?) of the Provincial Grand Lodge of Londonderry and Donegal, and is known as the ‘Northern Star’. The elaborate front elevation contrasts attractively with the other more plainly detailed buildings around the Diamond to the centre of Raphoe, and is an addition to the built heritage and social history of the local area. The simple balustraded boundary wall and attractive wrought-iron gate complete the setting and context.

From the Buildings of Ireland (National Inventory of Architectural Heritage) record 40833010

Places near here

Photo credits
  • National Inventory of Architectural Heritage
  • Kenneth Allen, Geograph · CC BY-SA 2.0
  • Andreas F. Borchert, Wikimedia Commons · CC BY-SA 4.0
  • Kenneth Allen, Wikimedia Commons · CC BY-SA 2.0
  • louise price, Wikimedia Commons
David Wilson & Co SolicitorsHouse · 12 yd

Explorer Tom House in Raphoe Townparks wears a central segmental-headed doorcase that looks like it’s holding its breath. I bet the…
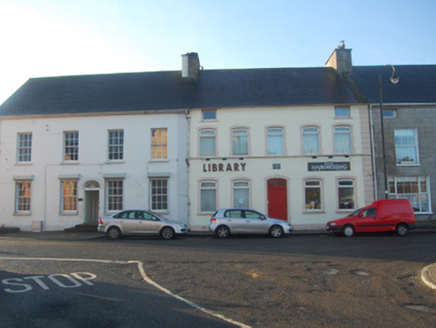
Raphoe HouseHouse · 23 yd

Explorer Tom Raphoe House dates to about 1750, but its front was reworked around 1990. Two squat attic windows under the eaves look…

Diamond HouseHouse · 35 yd

Explorer Tom Diamond House in Raphoe has inspired a very bad poem that rhymes 'slate' with 'late,' and nobody has dared to correct…
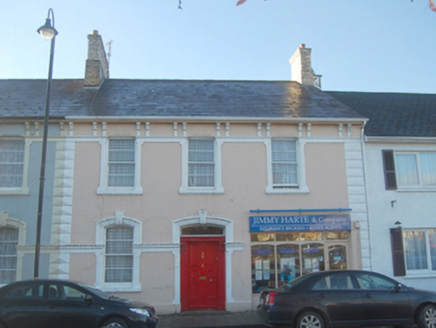
Jim Harte and CompanyHouse · 58 yd

Explorer Tom Jim Harte and Company has a front door covered in weird square and circle patterns! Built around 1885, it looks like…
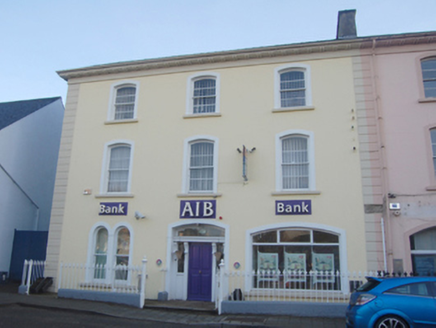
Allied Irish BankHouse · 58 yd

Explorer Tom Allied Irish Bank in Raphoe Townparks is pretending to be a serious financial institution, which is a bit cheeky for a…
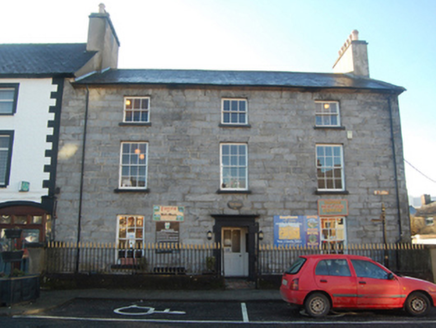
Volt HouseAlmshouse · 107 yd

Explorer Tom Volt House in Raphoe was built in 1732 by Bishop Nicholas Forster as a home for widows of clergy. It’s one of the…

Second Raphoe Presbyterian ChurchChurch/chapel · 125 yd

Explorer Tom Second Raphoe Presbyterian Church is an 1860 classic with Ionic columns that make it look like a tiny temple. It’s now…

Diamond BarPub · 142 yd

Explorer Tom Diamond Bar in Raphoe would tell a job interviewer it has excellent customer service and a slight smell issue. It sits…

Raphoe Cathedral Carved LintelStone sculpture · 156 yd

Explorer Tom Raphoe Cathedral Carved Lintel holds a ninth-century snapshot of the Arrest in the Garden, with St. Peter slashing an…
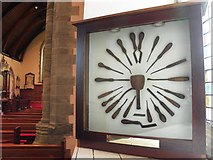
Cathedral in Raphoe TownparksCathedral · 169 yd

Explorer Tom Cathedral in Raphoe Townparks hides a 9th-century lintel right under your nose. It depicts St. Peter chopping an ear…
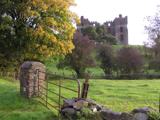
PalaceHouse, fortified house · 194 yd

Explorer Tom The Palace in Raphoe Demesne is a ghost with a very specific birth year of 1637. Bishop Leslie spent a fortune building…

Oakfield ParkPark · 1734 yd

Explorer Tom Oakfield Park near Raphoe appears to have settled a family argument between taking a proper garden walk and riding a…

More historic places in County Donegal · All of County Donegal

Add to this placeAdd a picture Add a detailed tip Add a story

Explore the map1,095,414 places to discover

Next place · or swipeDavid Wilson & Co Solicitors