What is recorded here
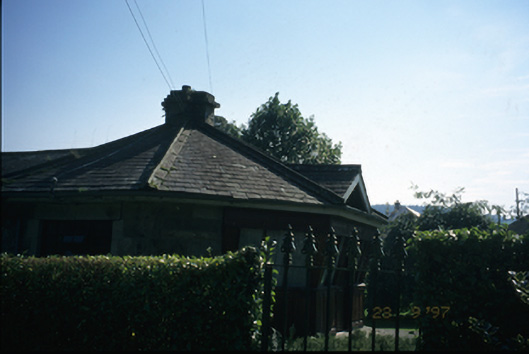
Detached polygonal-plan single-bay single-storey gate lodge, built c. 1820. Two-bay two-storey return added to rear and projecting open porch added to front, c. 1985. Hipped slate roof with cut-stone chimneystack at apex and gablet over former entrance. Pitched artificial slate roof to return. Cut-limestone walls. Timber cladding to porch addition. Rendered walls to return. Timber windows and doors. Moulded limestone cut-stone piers set in rubble stone crenellated curved walls with cast-iron gates.
From the Buildings of Ireland (National Inventory of Architectural Heritage) record 20402812
This does not grant access. Most recorded buildings are privately owned; view them only from public ground unless the owner allows entry.
Places near here
Photo credits
- National Inventory of Architectural Heritage
- Oliver Dixon, Geograph · CC BY-SA 2.0
- Alvesgaspar, Wikimedia Commons · CC BY-SA 3.0
- Algirdas at Lithuanian Wikipedia, Wikimedia Commons · Public domain
- Roger Diel, Wikimedia Commons · CC BY-SA 2.0
- Deadstar, Wikimedia Commons · CC BY-SA 3.0
- Oliver Dixon, Wikimedia Commons · CC BY-SA 2.0
- Colin Park, Geograph · CC BY-SA 2.0
- JP, Geograph · CC BY-SA 2.0
- David P Howard, Geograph · CC BY-SA 2.0
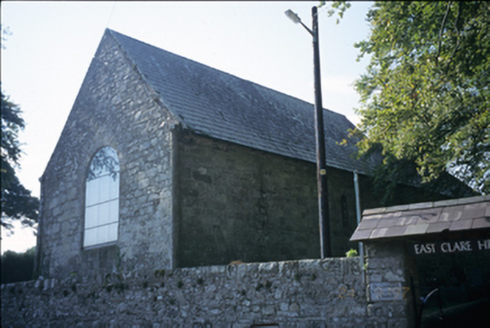 East Clare Heritage CentreChurch/chapel · 46 ydRound tower in TomgraneyRound tower · 66 yd
 Tomgraney CastleCastle/fortified house · 66 yd
 Common Lime178 yd
 Pedunculate Oak1.3 miCaherhurly Castle (in Ruins)Castle, unclassified · 2.0 mi
 Castle BaunCastle · 2.4 mi
 Inishcaltra or Holy IslandIslet · 3.9 mi
_-_geograph.org.uk_-_5528121.jpg/250px-The_Holy_Well_on_Inis_Cealtra_(Holy_Island)_-_geograph.org.uk_-_5528121.jpg "Photo: Oliver Dixon, Wikimedia Commons · CC BY-SA 2.0") Lady WellHoly well · 3.9 mi
Lady WellHoly well · 3.9 mi MoylussaMountain / peak · 4.4 mi
 Crow IslandIslet · 4.9 mi
 Rinnaman PointHeadland · 5.2 mi
More historic places in County Clare · All of County Clare
What do you know about this place?