What is recorded here
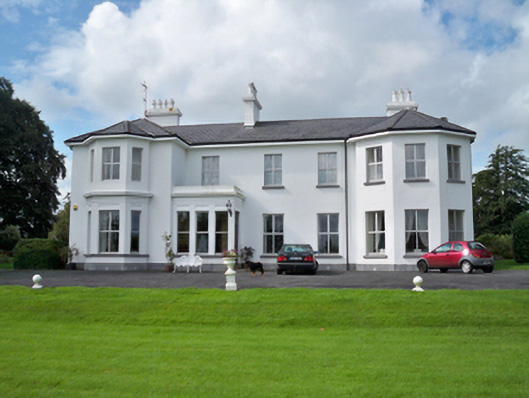
Detached five-bay two-storey U-plan house, built c.1880, having asymmetrical front (south) elevation having full-height projecting end bays, that to west fronted by canted bay with windows and projection to east having canted plan. Flat-roofed entrance porch to corner between west projection and façade proper. Three-bay return elevation to east and two-bay to west. Two-storey single-bay extension with pitched slate roof to rear elevation of west return. Hipped slate roofs having slate ridge tiles, rendered chimneystacks with painted pots, and moulded render cornice to porch and to ground floor of canted bay. Painted lined-and-ruled rendered walls with cut limestone plinth, and having recessed panel details to ground floor canted-bay window and porch. Square-headed window openings having cut limestone sills. Two-over-two pane timber sliding sash windows to east elevation and first floor of west elevation, replacement uPVC windows to front elevation and other openings to west elevation, and replacement timber windows to rear elevation. Square-headed door opening to porch with replacement timber double-leaf door and overlight. Six-bay single-storey coursed limestone and red brick outbuilding to north elevation of west wing, having pitched slate roof. Cast-iron gates supported by square-profile ashlar piers. Lawns to front. Rubble boundary walls with stile.
This house has an interesting asymmetrical front elevation. The projecting bays and canted-bay windows add variety to an otherwise plain façade. Elements such as the slate roof, tall chimneystacks and pots and the ruled-and-lined render enhance the exterior, creating a visually appealing structure added by the retention of some timber sash windows. The outbuildings, boundary wall, ashlar piers and cast-iron gate provide a context for and complement the house.
This does not grant access. Most recorded buildings are privately owned; view them only from public ground unless the owner allows entry.
Places near here
 Cross (present location) in Raheen (athenry By.)Cross (present location) · 253 yd
 EnclosureEnclosure, large enclosure · 279 yd
 RoadRoad, road/trackway · 347 yd
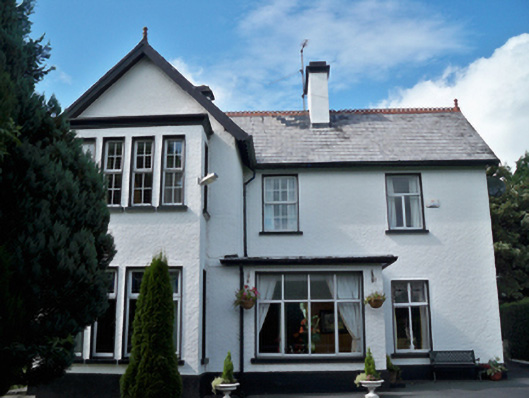 Cullairbaun Househouse · 375 yd
 Horse-chestnutHorse-chestnut · 860 yd
 Castle or King Johns Court (in ruins)Castle, Anglo-Norman masonry castle · 1181 yd
 Athenry CastleHeritage attraction · 1188 yd
 Athenry AbbeyHeritage attraction · 1246 ydFirst Battle of Athenrybattle · 1308 yd
 Castle (in Ruins)Castle, unclassified · 1.3 mi
 Moyard WoodWood · 3.4 mi
 Leadmine HillMountain / peak · 9.8 mi
Other information
Photo: National Inventory of Architectural Heritage · Website use allowed for educational or private purposes with source credit