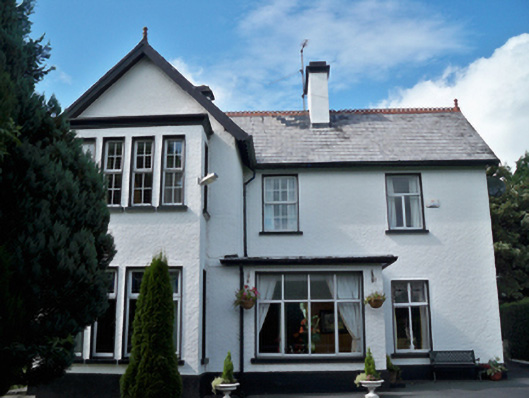
What is recorded here
Detached three-bay two-storey house, built c.1920, having gable-fronted projecting bay to front elevation having two-storey box-bay to its front, flat-roofed entrance porch, box-bay window to west elevation, single-bay two-storey block with flat roof to rear elevation, and recent single- and two-storey extensions to rear elevation. Pitched slate roofs having decorative terracotta ridge crestings with finials, rendered chimneystacks, and cast-iron rainwater goods. Roughcast rendered walls having smooth rendered plinth. Square-headed window openings having painted stone sills with replacement uPVC windows. Square-headed door opening to east side of porch having replacement uPVC door.
This attractive middle-sized house forms a noteworthy addition to the town of Athenry. Although it has been extended and somewhat altered, it retains its basic form. The box-bay windows to the front and side elevations enliven the facades and contribute to its visual appeal.
This does not grant access. Most recorded buildings are privately owned; view them only from public ground unless the owner allows entry.
Places near here
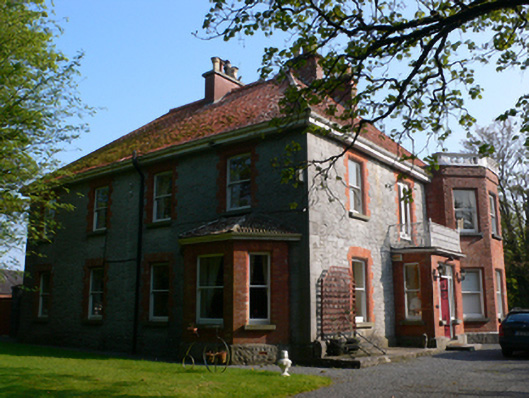 The Old Rectoryrectory/glebe/vicarage/curate's house · 251 yd
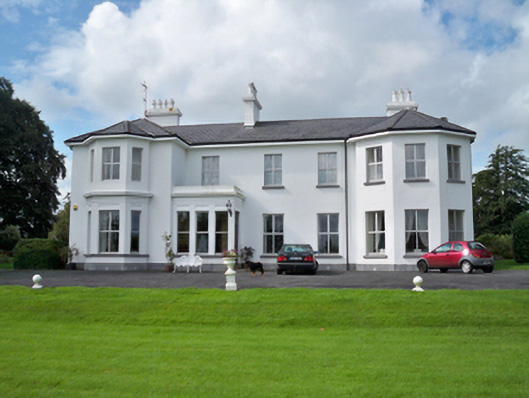 Raheen Househouse · 375 yd
 Horse-chestnutHorse-chestnut · 610 yd
 Cross (present location) in Raheen (athenry By.)Cross (present location) · 614 yd
 EnclosureEnclosure, large enclosure · 654 yd
 First Battle of Athenrybattle · 937 ydCastle or King Johns Court (in ruins)Castle, Anglo-Norman masonry castle · 1014 yd
 Athenry CastleHeritage attraction · 1024 yd
 Athenry AbbeyHeritage attraction · 1141 yd
 Castle (in Ruins)Castle, unclassified · 1.4 mi
 Moyard WoodWood · 3.5 mi
 Leadmine HillMountain / peak · 10 mi
Other information
Photo: National Inventory of Architectural Heritage · Website use allowed for educational or private purposes with source credit