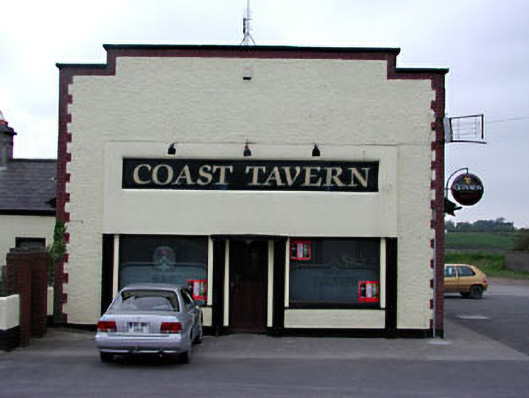
What is recorded here
Detached stepped gable-fronted three-bay single-storey public house, built c.1960. Pitched tile roof with a red brick chimneystack. Roughcast rendered walls with red brick dressings to parapet and quoins. Fixed timber windows with concrete sills. Timber glazed door with concrete canopy above. Concrete engaged columns flanking entrance door and windows, supporting concrete projecting panel with recessed name band.
The Coast Tavern is an interesting example of modern architecture in Laytown. This structure is simple in design but it displays some interesting architectural features, in particular the execution of the main entrance.
From the Buildings of Ireland (National Inventory of Architectural Heritage) record 14319005
This does not grant access. Most recorded buildings are privately owned; view them only from public ground unless the owner allows entry.
Places near here
Photo credits
- National Inventory of Architectural Heritage
- Offdaw, Wikimedia Commons · CC BY-SA 4.0
- Rfoconnor at English Wikipedia, Wikimedia Commons · Public domain
- Maker shown on the Wikimedia Commons file page · CC BY-SA 3.0
- Kieran Campbell, Wikimedia Commons · CC BY-SA 2.0
- Christian Pirkl, Wikimedia Commons · CC BY-SA 3.0 at
- Kieran Campbell, Geograph · CC BY-SA 2.0
- Sitomon, Wikimedia Commons · CC BY-SA 2.0
- Killim, Wikimedia Commons · CC BY-SA 4.0
- Karora, Wikimedia Commons · CC BY 4.0
- John M, Wikimedia Commons · CC BY-SA 2.0
- William Ellison, Wikimedia Commons · CC BY-SA 4.0
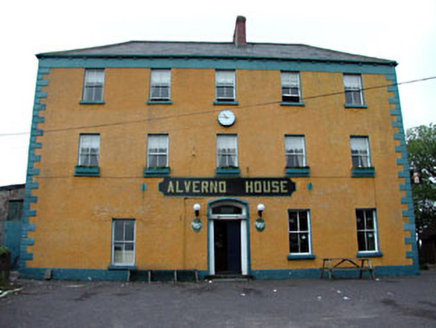 Alverno HotelHotel · 156 yd
 bridge268 yd
 Ballygarth CastleCastle · 1.3 mi
 Battle of JulianstownBattle · 1.8 mi
 CrossCross, Wayside cross · 1.9 mi
 Sycamore2.9 mi
 Gormanston CastleHouse, fortified house · 3.1 mi
 European Yew3.1 mi
 Grave YardGraveyard · 3.5 mi
 Beaulieu House and GardensHeritage attraction · 4.1 mi
 Brú na Bóinne Visitors CentreVisitor information · 8.7 mi
 DowthNeolithic passage tomb · 8.8 mi
More historic places in County Meath · All of County Meath
What do you know about this place?