What is recorded here
Presentation Convent in Farrannakilla had part of its rear wing turned into a school, a bold way to preserve the peace. You might as well take a vow of silence and rent the spare room to a brass band.
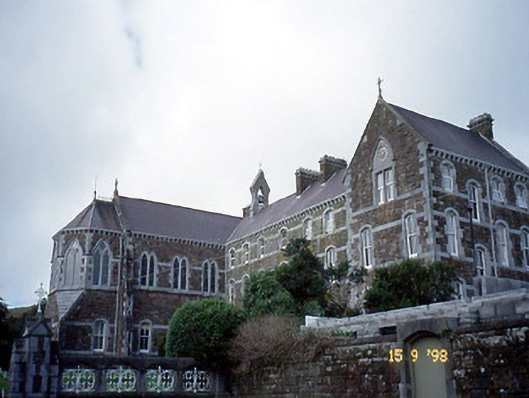
Detached ten-bay three-storey over part-raised basement convent, built c. 1880, originally on a T-shaped plan. Designed by J.J. and C.J. Mc Carthy. Comprising seven-bay three-storey central block and two-bay three-storey gabled advanced end bay to right (possibly originally paired with gable end to left). Four-bay three-storey over raised basement side elevation to south-east. Eleven-bay two-storey return to rear to north-west. Pair of single-bay two-storey flat-roofed projecting bays to north-west elevation. Extended to south-west in 1886, comprising three-bay double-height over raised basement projecting chapel with single-bay full-height over basement lower polygonal apse to south-west gable end. Renovated, c. 1925, with five bays of return remodelled to accommodate use as school. Pitched slate roofs with red sandstone chimneystacks having limestone dressings, cresting to apse of chapel, limestone bellcote and gutter on limestone brackets. Rock-hewn snecked red sandstone walls with smooth grey limestone dressings. Pointed arch openings with limestone surrounds, sandstone relieving arches and timber two-over-two pane sliding sash windows. Replacement uPVC windows to top floor. Tracery to chapel windows. Retaining stained glass windows by Harry Clarke studio. Limestone doorcase to timber double-leaf door flanked by sidelights and approached by flight of limestone steps. Freestanding single-bay single-storey Victorian pavilion block, built c. 1880, to site on a polygonal plan retaining original aspect with series of gablets to circumference. Gateway, built c. 1880, to south-west comprising limestone ashlar Gothic Revival style piers with wrought-iron cross finials having stone-built quadrant walls with wrought-iron quatrefoil panels.
From the Buildings of Ireland (National Inventory of Architectural Heritage) record 21400616
This does not grant access. Most recorded buildings are privately owned; view them only from public ground unless the owner allows entry.
Places near here
 Eaglais Naomh Muire [Saint Mary's Catholic Church]Church/chapel · 61 ydCaol Cronin - SeascapesGallery · 77 ydCastle (Site of)Castle, tower house · 95 yd
 Saint Mary's Temperance HallHall · 99 yd
 Charles HaugheyMemorial · 518 ydMemorial to all who lost their lives in our seas.Memorial · 811 yd
 Hussy's FollyHeritage attraction · 1.3 mi
 Ogham stone (present location) in Baile An Tsagairt (tc Na Gleannta)Ogham stone (present location) · 1.5 mi
 Ballintaggart Ogham StonesVisitor information · 1.5 mi
 Eask TowerViewpoint · 1.9 mi
 Cnoc na CeathrúnMountain / peak · 1.9 mi
 Fairy fort / earthen ringfort in Imleach Dhún Séann (tc Na Gleannta)Fairy fort / earthen ringfort · 2.0 mi
Pictures: Gerd Eichmann, Wikimedia Commons · CC BY-SA 4.0; N Chadwick, Geograph · Creative Commons Attribution-ShareAlike 2.0; David Dixon, Geograph · CC BY-SA 2.0; Superbass, Wikimedia Commons · CC BY-SA 4.0; Warrenfish, Wikimedia Commons · CC BY-SA 3.0; Pampuco, Wikimedia Commons · CC BY-SA 4.0; Ridiculopathy, Wikimedia Commons · CC0
More historic places in County Kerry · All of County Kerry
What do you know about this place?