What is recorded here
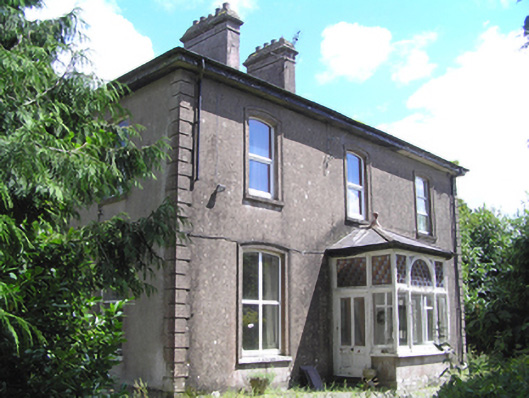
Detached three-bay two-storey former parochial house, built c. 1880, having glazed porch with hipped roof to front (south-west) elevation. Now in use as house. Hipped slate roof, with pitched roof forming gable to rear (north-east) elevation. Rendered chimneystacks with moulded cornices, cast-iron rainwater goods and cast-iron finial to porch roof. Rendered walls with render quoins. Segmental-headed window openings with moulded render surrounds and limestone sills, with replacement uPVC windows to front elevations, and some timber sliding sash windows retained to side and rear elevations. Round-headed stairlight to rear elevation, having one-over-one pane timber sliding sash window with coloured glass. Timber framed porch with rendered stall riser, decorative mullioned coloured glass overlights, fixed pane windows, and half-glazed timber door to either side of porch with limestone steps. Yard to rear formed by three ranges of outbuildings. Two-bay two-storey outbuilding to north-west of yard having pitched slate roof, red brick chimneystack, rubble stone walls and square-headed openings with timber fittings. Four-bay two-storey outbuilding with dormer window forms north-east range of yard, with pitched slate roofs, rubble stone walls and square-headed openings with timber fittings. Seven-bay single-storey outbuilding to south-east range with lean-to slate roof, rubble stone walls, and square-headed openings with timber fittings. Wrought-iron pedestrian gates to south-west and south-east of yard. Rendered square-profile piers to entrance having pyramidal caps and cast-iron double-leaf gates.
Symmetrical fenestration, paired chimneystacks and hipped roof are typical of the traditional medium-sized Irish residence. Here, the façade is enlivened by moulded render surrounds and segmental window openings, as well as the front porch which shows evidence of a high degree of design and craftsmanship. These, as well as the complex roof plan, are typical of Victorian architecture. Forms a notable group with, and is lent context by, the outbuildings to the rear.
This does not grant access. Most recorded buildings are privately owned; view them only from public ground unless the owner allows entry.
Places near here
 Church of the Immaculate Conceptionchurch/chapel · 285 yd
 Watergrasshill Church of Ireland Churchchurch/chapel · 373 yd
 Fulacht fia in MeenaneFulacht fia · 471 yd
 St Stephens WellHoly well · 889 yd
 Castle (Site of)Castle, unclassified · 2.1 mi
 Moanbaun ForestForest · 2.2 mi
 Devonshire's HillMountain / peak · 2.7 mi
 Monananig WoodsWood · 2.9 mi
 Castle (in Ruins)Castle, unclassified · 3.3 mi
 Graveyard in Killuntin NorthGraveyard · 3.3 mi
 Gleeson MemorialMemorial · 3.5 mi
 Rathcormac massacremassacre · 4.4 mi
Other information
Photo: National Inventory of Architectural Heritage · Website use allowed for educational or private purposes with source credit