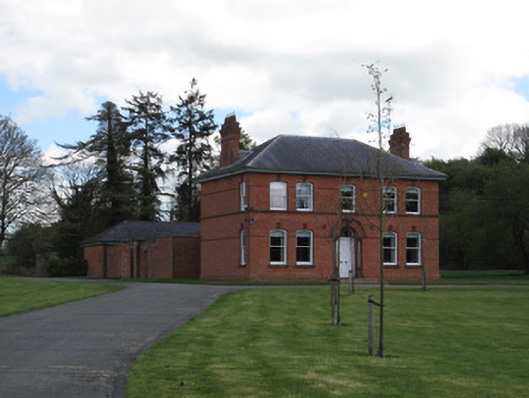
What is recorded here
Detached five-bay two-storey parochial house, built c.1910. Hipped slate roof with red brick chimneystacks. Red brick walls having red brick plinth course, and impost courses to first and ground floors. Continuous sandstone sill course to first floor windows. Gauged-brick segmental-headed window openings with masonry sills, terracotta keystones, and one-over-one pane timber sliding sash windows. Gauged-brick round-headed door opening to front (west) elevation having timber panelled door and plain glazed fanlight, flanked by stone Doric-style columns on plinth bases, with hood-moulding over, and door opens onto platform with two nosed steps. Yard of red brick outbuildings to rear of house, with red brick boundary wall. Pair of square-plan red brick gate piers to north-west of house with tooled limestone capping, string course, and chamfered corners, flanking double-leaf cast-iron gate having matching railings on red brick plinth wall.
Victorian in appearance despite its late date, this parochial house is enlivened by a number of features, most notably its timber sliding sash windows, string courses and hood-mouldings, which provide architectural and decorative interest. It is pleasantly sited with lawns to the front and a yard of outbuildings, and mature trees to the rear.
This does not grant access. Most recorded buildings are privately owned; view them only from public ground unless the owner allows entry.
Places near here
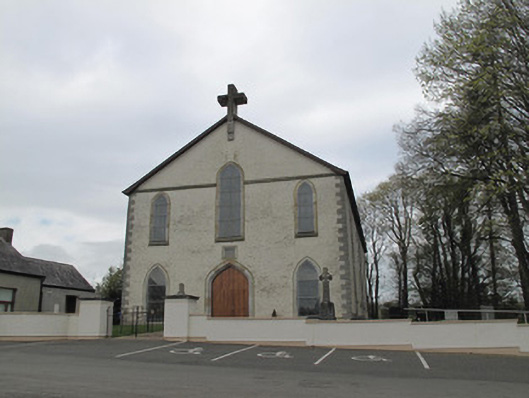 Saint Mary's Catholic Churchchurch/chapel · 320 yd
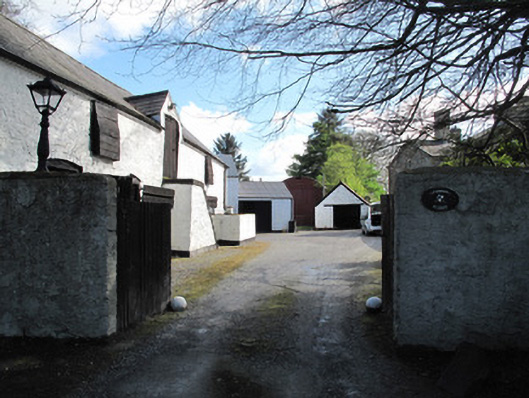 Glennan Housefarmyard complex · 357 yd
 Hilltop enclosure in DrumbanagherHilltop enclosure · 397 yd
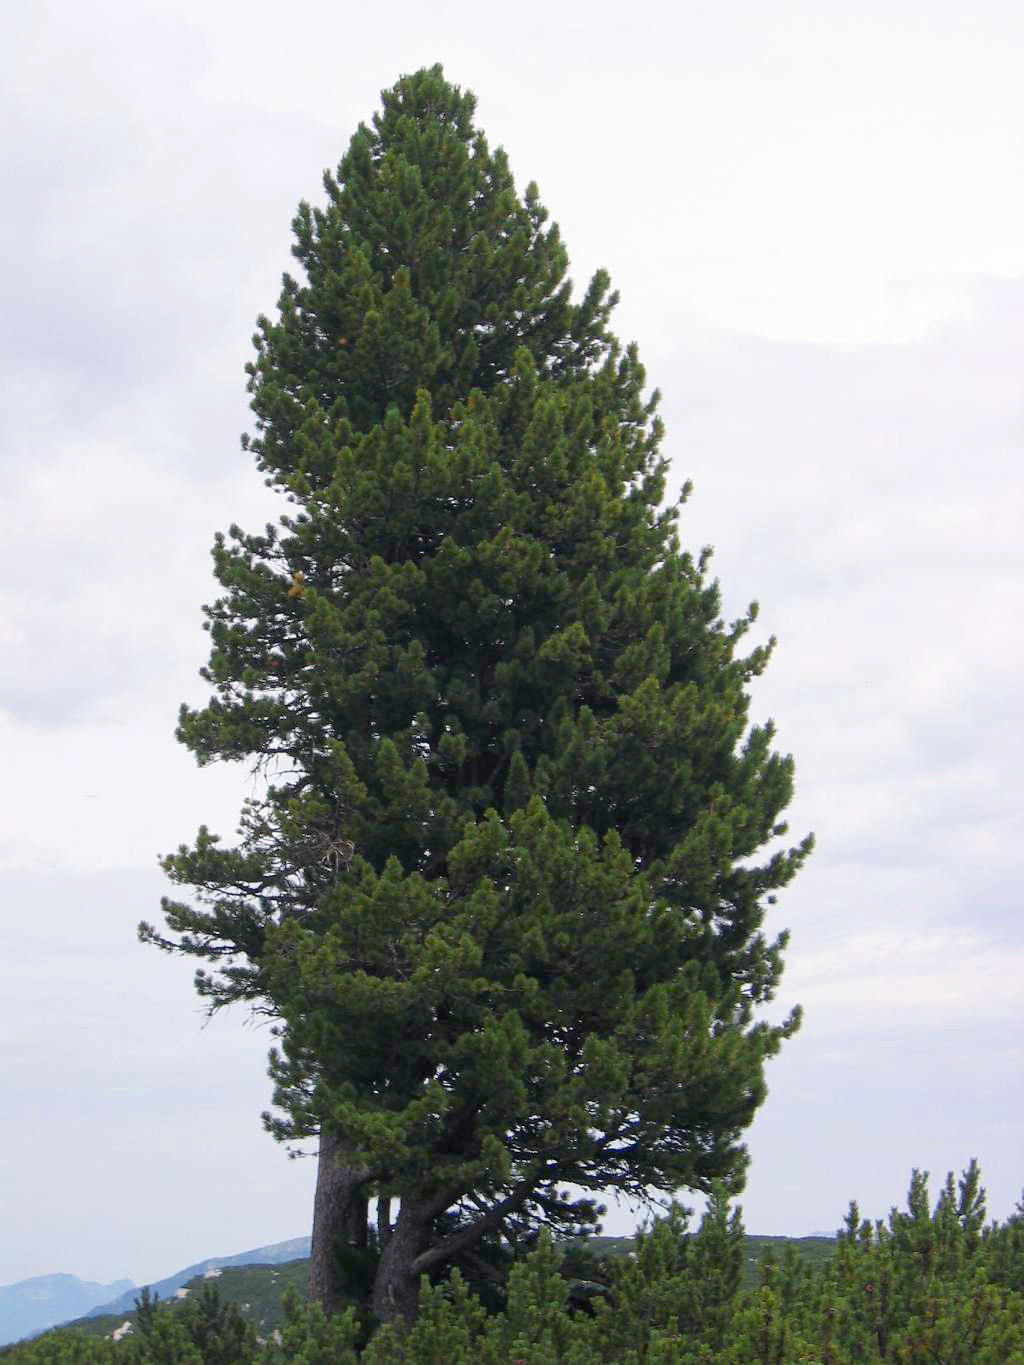 Swiss PineSwiss Pine · 1380 yd
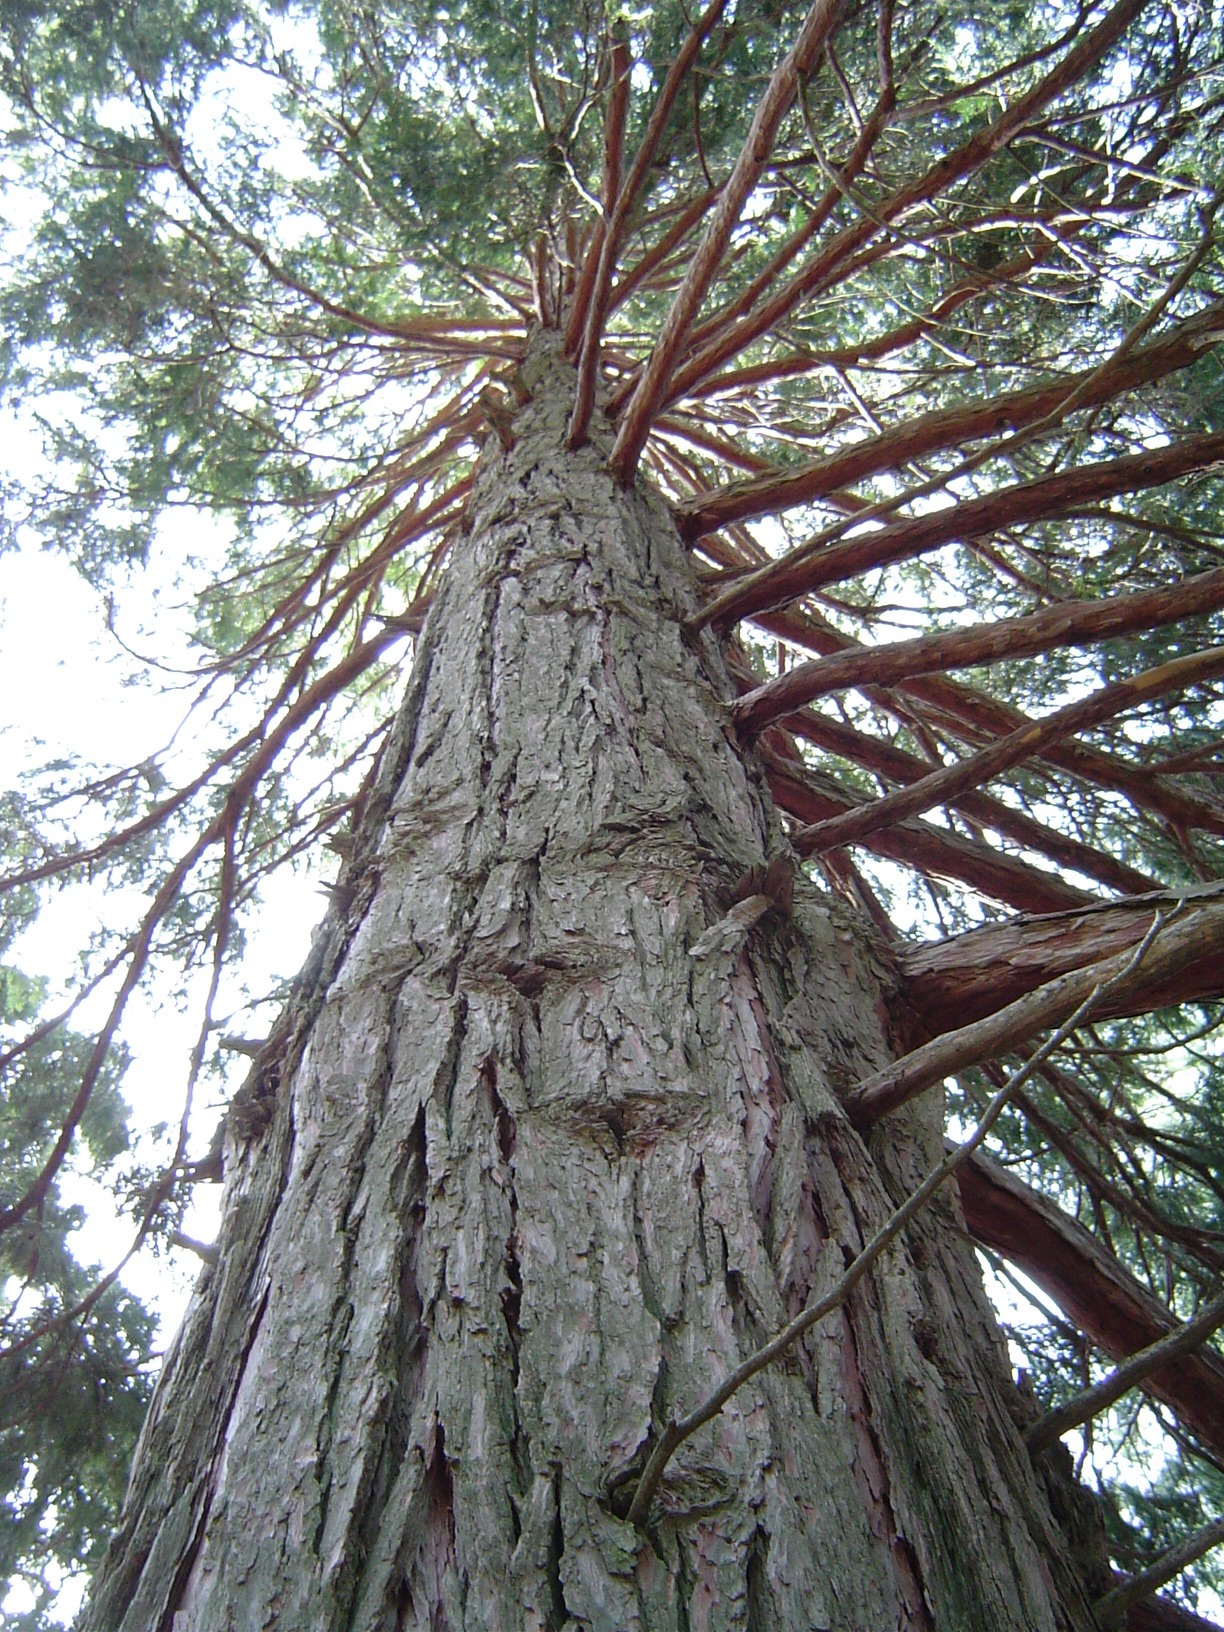 California Incense-cedarCalifornia Incense-cedar · 1392 yd
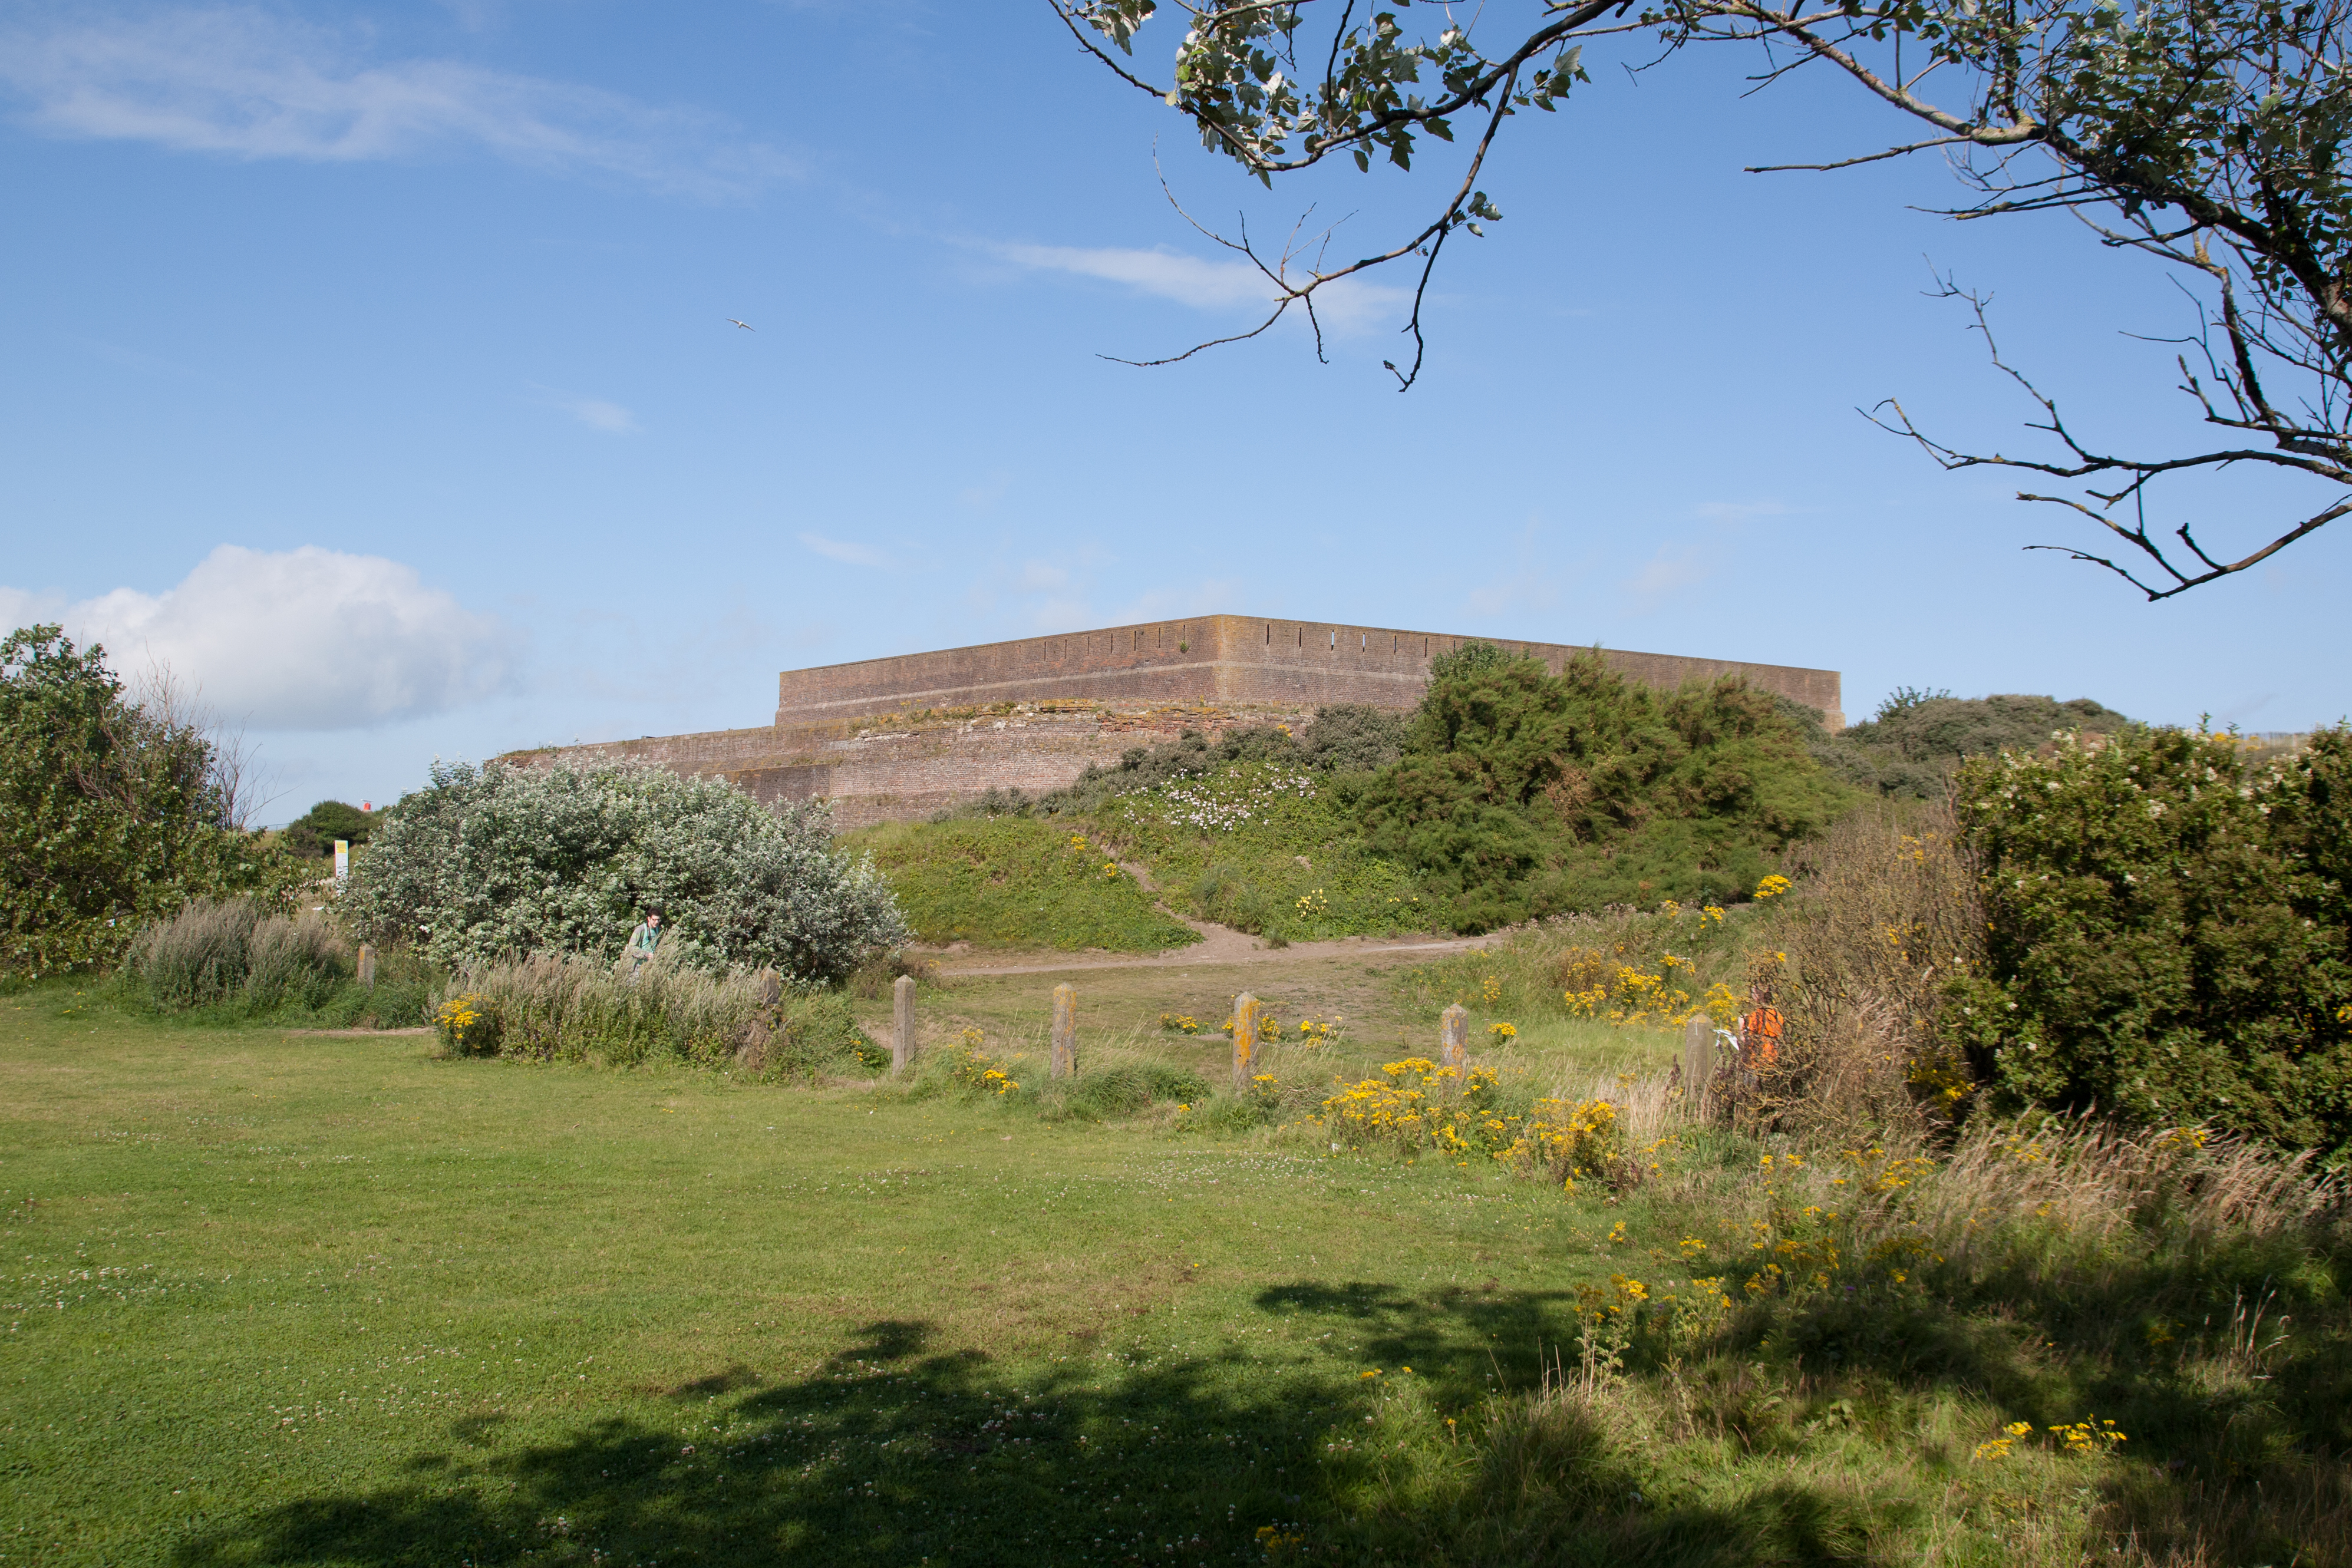 Bastioned fort in GlasloughBastioned fort · 1419 yd
 Harry LaveryMemorial · 1.3 mi
 Emyvale Heritage TrailVisitor information · 2.3 mi
 St. Muadain's WellSpring · 5.4 mi
 Monaghan County MuseumMuseum · 5.4 mi
 Banba GiantHeritage attraction · 7.1 mi
 Battle of BenburbMajor battlefield · 9.0 mi
Other information
Photo: National Inventory of Architectural Heritage · Website use allowed for educational or private purposes with source credit