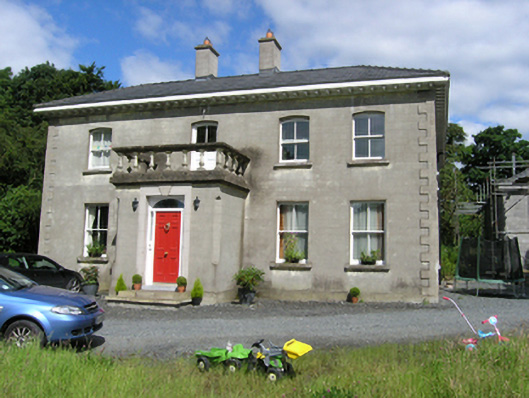
What is recorded here
Detached four-bay two-storey former parochial house, built c.1870, with balustraded single-storey projecting entrance porch. Now in use as private house. Hipped replacement slate roof, decorative timber brackets supporting overhanging eaves, two rendered chimneystacks flanking entrance bay. Ruled-and-lined rendered walls with raised render quoins, all over a stone plinth course. Segmental-headed windows to upper floor, square-headed to ground floor, all having two-over-two timber sash windows, patent reveals, and stone sills. Porch to second bay from west with chamfer-stop profile to corners, raised render architrave with keystone. Six-panelled door with narrow sidelights and segmental-headed fanlight with fan motif to spandrels, heavy coping supporting balustrades. Three-bay side elevations with similar windows and quoins to front.
A large and well detailed Victorian style former parochial house located in mature grounds and set on the site of an earlier smaller structure, as shown in historic mapping. The house demonstrates the growing confidence and social standing of the Catholic clergy in the latter part of the nineteenth century. The composition is solid and robust and its solid expression is lightened by the asymmetrical placement of the entrance porch. The house is imposing and with the surrounding landscape forms a key defining feature of the architectural character of the setting.
This does not grant access. Most recorded buildings are privately owned; view them only from public ground unless the owner allows entry.
Places near here
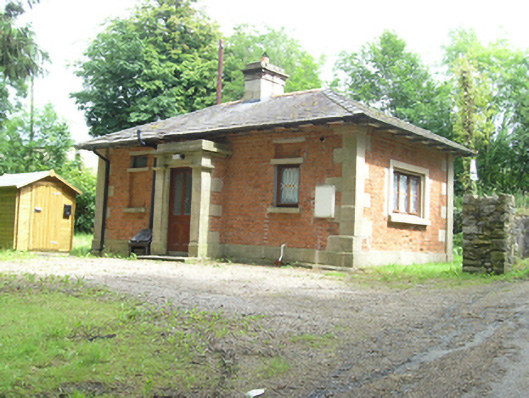 gate lodgegate lodge · 614 yd
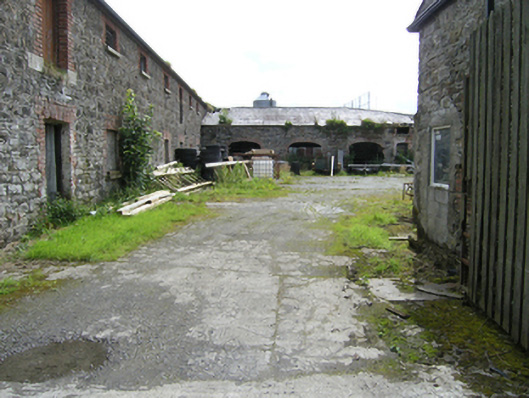 stablesstables · 771 yd
 To The Memory of P.J. DukeMemorial · 827 yd
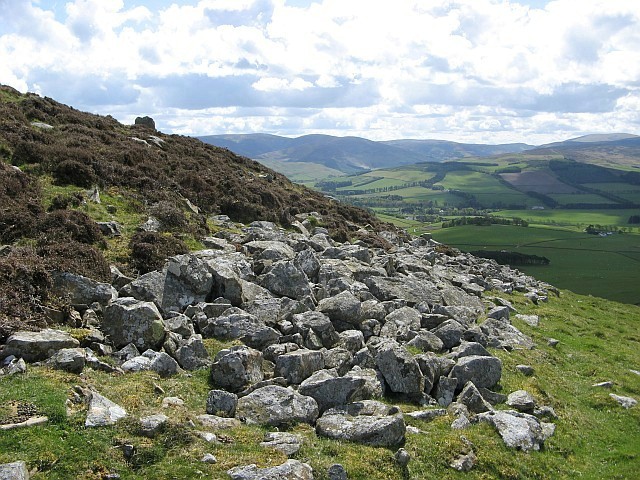 Black FortFairy fort / earthen ringfort · 1203 yd
 Foundation Stone Blessed by Pope John Paul II 1979Memorial · 1257 yd
 Killymeehan ForestForest · 1344 yd
 Enclosure in KilnagarbetEnclosure · 1.0 mi
 RavenswoodForest · 1.7 mi
 Aghalackan EastMountain / peak · 2.9 mi
 CliffernaMountain / peak · 3.1 mi
 Raven's RockNamed rock · 4.2 mi
 Bawn in MoynehallBawn · 5.2 mi
Other information
Photo: National Inventory of Architectural Heritage · Website use allowed for educational or private purposes with source credit