
What is recorded here
Terraced two-bay two-storey over basement house, c.1850. Extensively renovated, c.1950, with openings remodelled to ground floor to accommodate commercial use. Refenestrated, c.1975. One of a terrace of three. Pitched (shared) roof with replacement artificial slate, c.1950, clay ridge tiles, rendered chimney stack, and cast-iron rainwater goods on rendered eaves. Painted rendered walls with moulded rendered (shared) cornice to ground floor having console, and rendered channelled pier to left first floor. Square-headed window openings (remodelled, c.1950, to ground floor) with rendered sills. Replacement fixed-pane timber display window, c.1975, to ground floor (having raised lettering, c.1950, over) with replacement timber casement windows, c.1975, to remainder. Square-headed door opening with replacement timber panelled door, c.1950, and overlight. Road fronted with concrete footpath to front.
An appealing small-scale house of modest form and appearance, built as one of a terrace of three houses (including 22821171/WD-31-21-171), which retains its original form to the upper floors together with some attractive rendered detailing, including raised lettering in the Modern style. The house, together with the remainder in the terrace, forms an important component of the streetscape, following the topography of the sloping site.
This does not grant access. Most recorded buildings are privately owned; view them only from public ground unless the owner allows entry.
Places near here
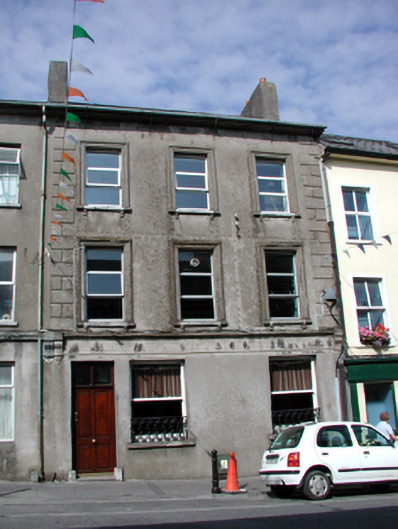 Dungarvan National and Commercial Snooker Clubhouse · 22 yd
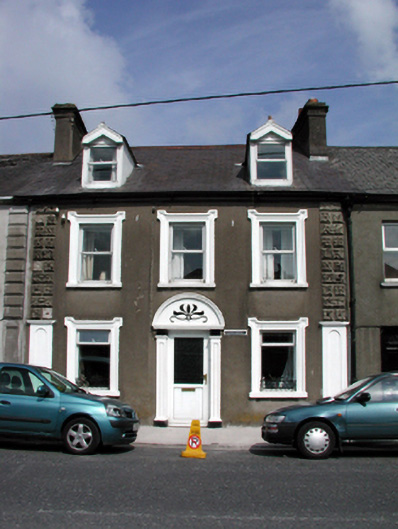 Santa Antonihouse · 76 yd
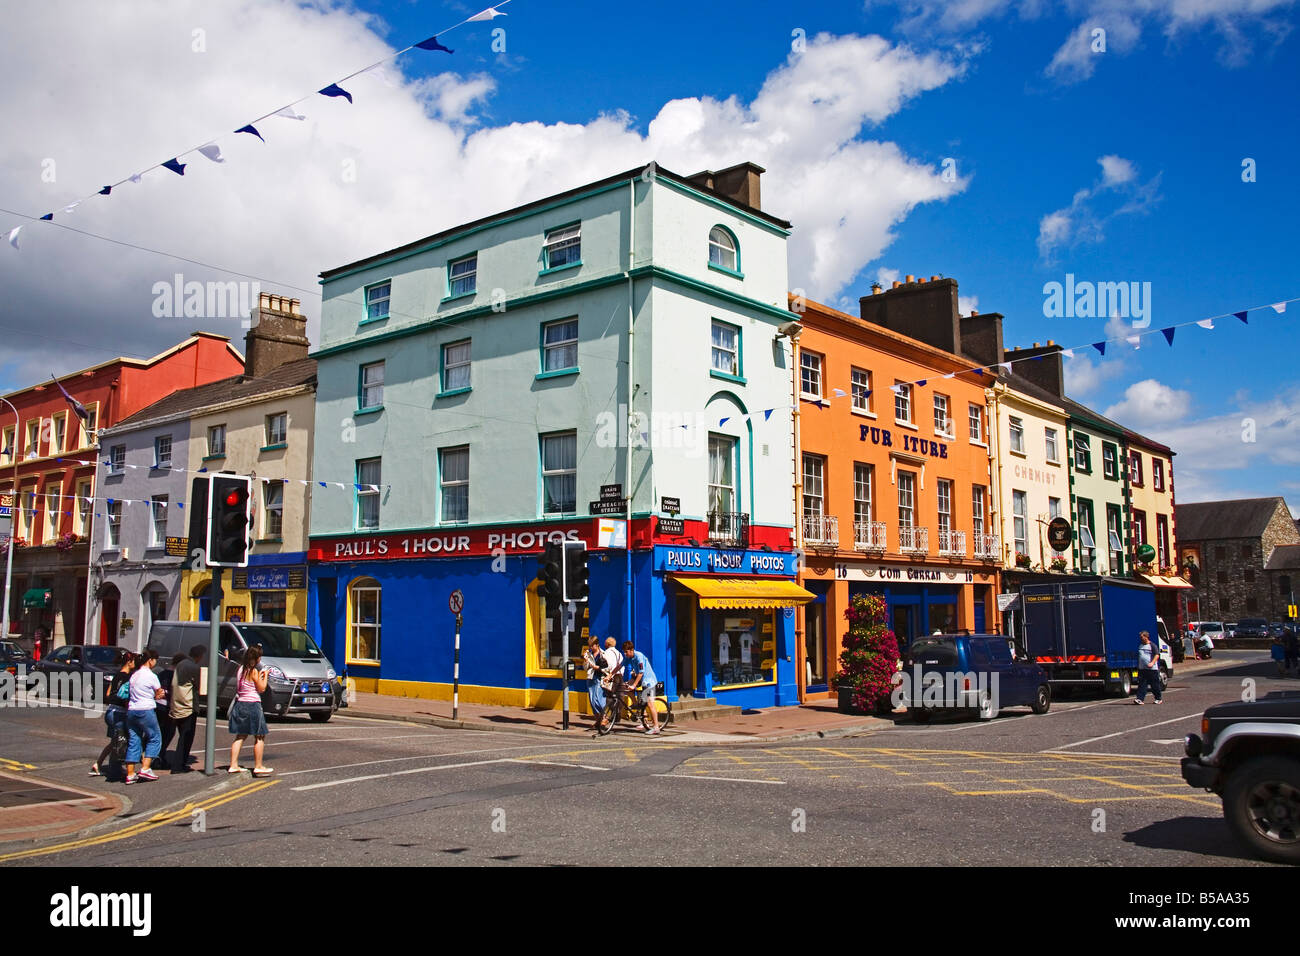 Town defences in DungarvanTown defences · 132 yd
 Waterford County MuseumMuseum · 136 yd
 Grattan SquareVisitor information · 194 yd
 Grave YardGraveyard · 281 yd
 Dungarvan World War I MemorialMemorial · 333 yd
 Dungarvan Castle (in Ruins)Castle, Anglo-Norman masonry castle · 376 yd
 Dungarvan CastleCastle · 378 yd
 Castle (in ruins)Castle, tower house · 800 yd
 Cunnigar PointHeadland · 852 yd
 Horse-chestnutHorse-chestnut · 2.2 mi
Other information
Photo: John C Hogan · CC BY-SA 2.0