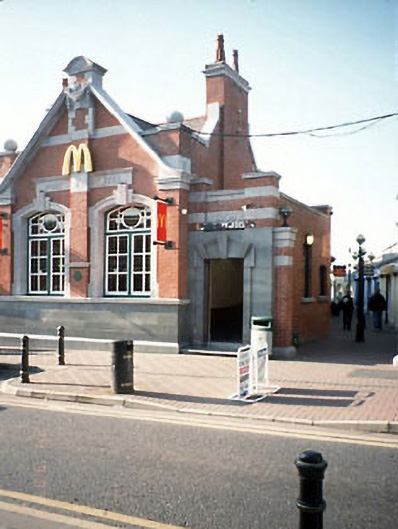
What is recorded here
End-of-terrace two-bay single-storey former post office, built 1908, with gabled brick and stone façades. Segmental-headed window openings with lugged architraves, double keystones and timber casement windows. Recessed side entrance bay. Converted into restaurant, c.1990. Double-pitched roof, natural slates, parapets, tall brick chimney stacks, metal ridge ventilators. Red brick walls laid in Flemish bond, polished granite plinth, limestone trims including banding, coping and ball finials, illuminated plastic sign. Limestone lugged architraves, original timber casement windows. Brick piers with limestone copings surmounted by metal globe lights frame walkway to right-hand side.
This does not grant access. Most recorded buildings are privately owned; view them only from public ground unless the owner allows entry.
Places near here
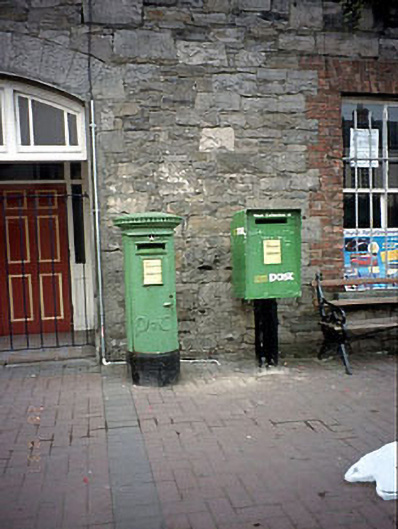 post boxpost box · 49 yd
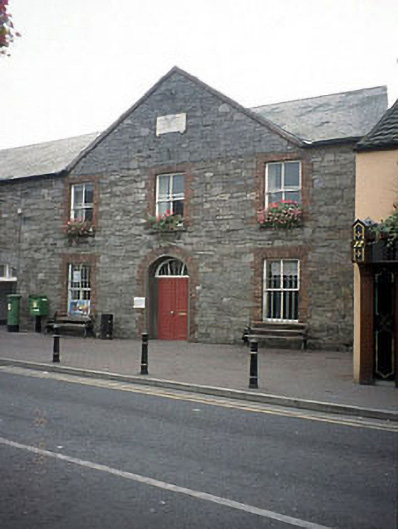 Navan Catholic Young Mens Society Hallassembly rooms · 57 yd
 Town defences in Townparks (navan Lower By.)Town defences · 123 yd
 CrossCross, Wayside cross (present location) · 240 yd
 The RampartWood · 526 yd
 CastleCastle, motte · 808 yd
 Nangle CourtMemorial · 1685 yd
 Blackcastle DemesneWood · 1.5 mi
 Donaghmore Round TowerHeritage attraction · 1.6 mi
 Rathaldron Ho.Castle, tower house · 1.7 mi
 Carn HillMountain / peak · 2.6 mi
 BohermeenMountain / peak · 3.6 mi
Other information
Photo: National Inventory of Architectural Heritage · Website use allowed for educational or private purposes with source credit