What is recorded here
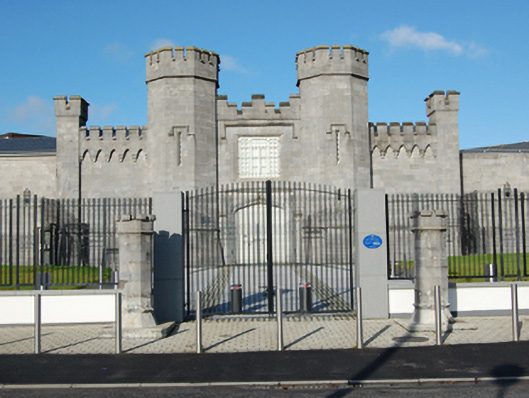
Prison complex built c. 1830 to design by William Deane Butler, laid out on the classic panopticon, radiating plan. The first edition OS map depicts the gaol with a central square core and four radiating wings. Castellated entrance gate comprising of carriage arch flanked by octagonal towers, blind screen wall and two smaller corner square plan towers. Ashlar limestone walls with battlements, segmental-headed carriageway arch opening, loop windows at ground floor and first floor to the octagonal towers and large square-headed opening above carriage arch, hood moulding to first floor windows.
Located on the outskirts of Portlaoise, the gaol has played a pivotal role in its development and replaced a previous building in the town centre. The monumental, castellated entrance gate, as well as being of high quality in design and execution, is iconic in the town.
This does not grant access. Most recorded buildings are privately owned; view them only from public ground unless the owner allows entry.
Places near here
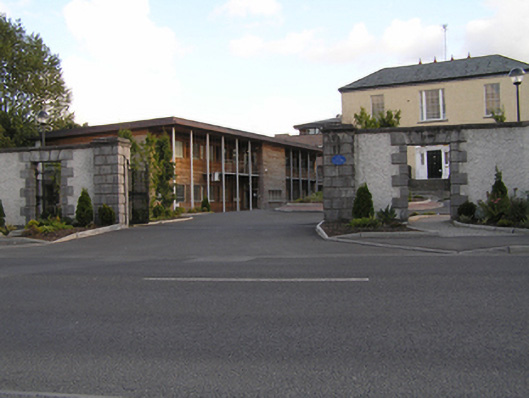 Grattan Housegates/railings/walls · 61 yd
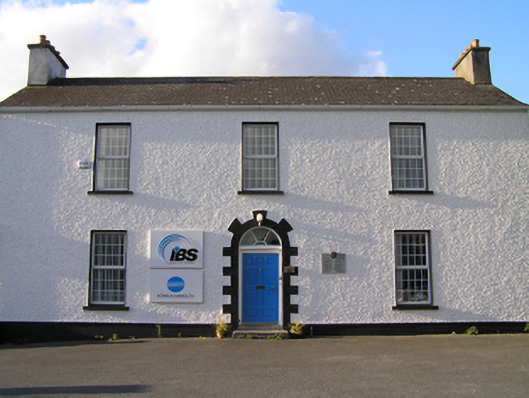 Annefield Househouse · 193 yd
 Burial Ridge of MaryboroughMemorial · 383 yd
 Ridge Grave YardGraveyard · 406 yd
 Town defences in MaryboroughTown defences · 521 yd
 ConventCastle, tower house · 583 yd
 Old Barrack, Mill LandCastle, unclassified · 703 yd
 Portlaoise CourthouseMemorial · 863 yd
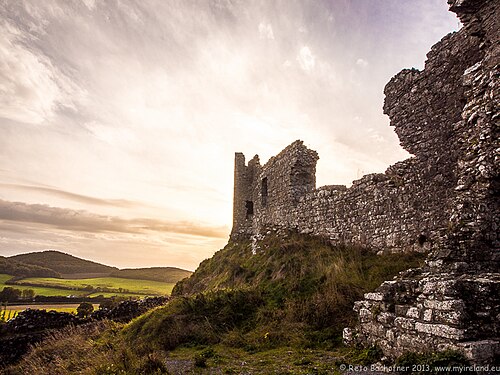 Rock of DunamaseCastle · 3.3 mi
 Rock of Dunamase InformationVisitor information · 3.4 mi
 Rock of CashelMountain / peak · 3.9 mi
 Giant SequoiaGiant Sequoia · 6.1 mi
Other information
Photo: National Inventory of Architectural Heritage · Website use allowed for educational or private purposes with source credit