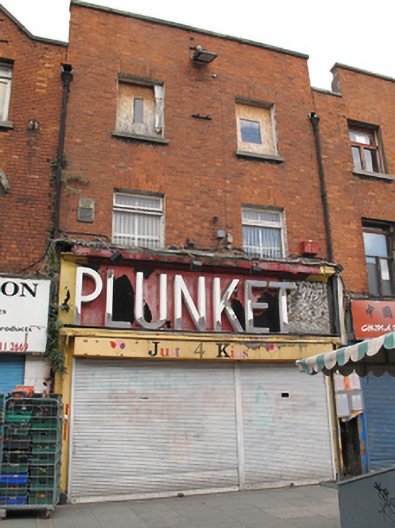
What is recorded here
Terraced two-bay three-storey house, built c.1760, re-faced c.1900, with replacement shopfront to ground floor. Pitched iron-sheeted roof, half-hipped to front and rear, hidden behind raised parapet wall with granite coping. Large shared chimneystack to north party wall and cast-iron hoppers and downpipes breaking through to either end. Machine-made red brick walls laid in Flemish bond with commemorative bronze plaque to wall. Gauged brick flat-arched window openings with granite sills and replacement windows.
This modest terraced building, re-faced in the late nineteenth century, disguises a likely eighteenth-century gabled house. It was recently recognised as the site to where the Provisional Irish Government retreated from the GPO and later decided to surrender. The roof configuration and the large chimneystack are the only indicators of its potential eighteenth-century origin, which only an internal inspection may confirm. As an early surviving house in an area largely lost during the Rising, this example is of particular importance both architecturally and historically, with long term plans to create a museum, eventually becoming the focal point of this street.
This does not grant access. Most recorded buildings are privately owned; view them only from public ground unless the owner allows entry.
Places near here
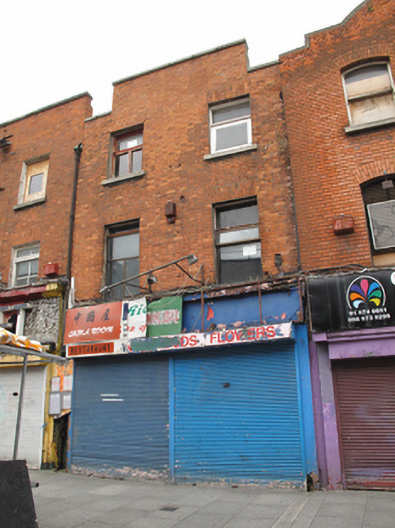 China Room Restauranthouse · 7 yd
 Charity Hair Studiohouse · 14 yd
 Dublin LetteringHeritage attraction · 130 yd
 Theobald MathewMonument · 145 yd
 Father MathewMemorial · 172 yd
 GPO MuseumMuseum · 188 yd
 CúchulainnMonument · 199 yd
 Anna ParnellMemorial · 210 yd
 Burial ground in Unknown TownlandBurial ground · 506 yd
 Burning of the Custom Housearmed conflict · 728 yd
 London PlaneLondon Plane · 787 yd
 Bigleaf MapleBigleaf Maple · 875 yd
Other information
Photo: National Inventory of Architectural Heritage · Website use allowed for educational or private purposes with source credit