What is recorded here

Terraced gable-fronted two-bay three-storey house, built c.1760, re-faced and dated 1876, with replacement timber shopfront to ground floor. Pitched artificial slate roof, partially hipped behind front gable with chimneystack to north party wall. Cast-iron hopper and downpipe breaking through parapet to north. Machine-made red brick walls laid in Flemish bond with shaped gabled parapet having cement coping and recessed panel formed in brick with raised cement lettering reading 'Estd. 1876'. Gauged brick segmental-headed window openings with granite sills, single-pane timber sliding sash windows to second floor and timber louvres to first floor.
This modest terraced building, re-faced in the late nineteenth century, is probably of eighteenth-century date, with possible direct associations with the 1916 Rising. The roof configuration behind the front gable and the large chimneystack are indicators of its likely early origin. As an early survivor in an area largely lost during the Rising, this house is of particular importance both architecturally and historically, and the restoration of this group will no doubt form the focal point of this street.
This does not grant access. Most recorded buildings are privately owned; view them only from public ground unless the owner allows entry.
Places near here
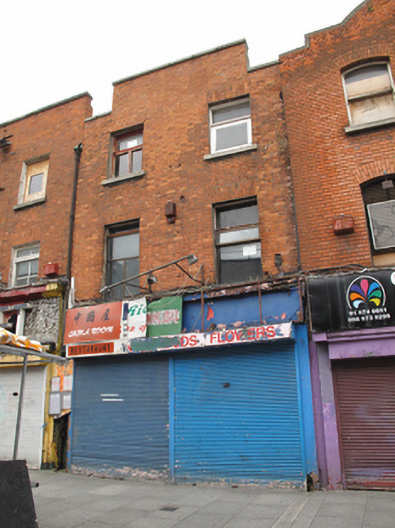 China Room Restauranthouse · 7 yd
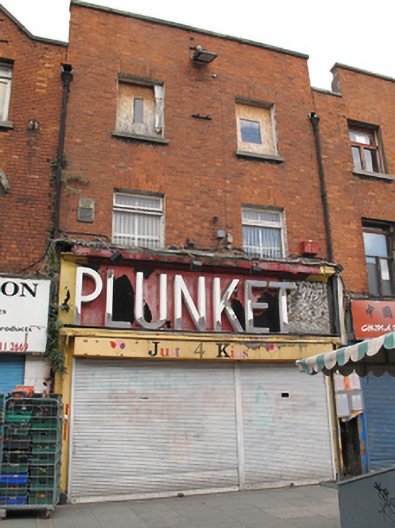 Plunkett/Just 4 Kidshouse · 14 yd
 Dublin LetteringHeritage attraction · 134 yd
 Theobald MathewMonument · 145 yd
 Father MathewMemorial · 162 yd
 GPO MuseumMuseum · 175 yd
 CúchulainnMonument · 186 yd
 Anna ParnellMemorial · 219 yd
 Burial ground in Unknown TownlandBurial ground · 515 yd
 Burning of the Custom Housearmed conflict · 717 yd
 London PlaneLondon Plane · 796 yd
 Bigleaf MapleBigleaf Maple · 861 yd
Other information
Photo: National Inventory of Architectural Heritage · Website use allowed for educational or private purposes with source credit