
What is recorded here
Detached octagonal-plan single-storey gate lodge, built 1838, extended to rear c.1865 with connecting entrance bay. Now in use as house. Roof hidden behind parapet wall with central octagonal-profiled rendered chimneystack with lipped clay pots. Hipped natural slate roof to rear block with roll-moulded lead ridges, rendered chimneystack with octagonal clay pots rising from rear elevation and cast-iron profiled guttering supported on decorative timber eaves brackets and cast-iron downpipes. Channel-rusticated rendered walls with continuous impost moulding. Round-headed window openings to octagonal part and segmental-headed window openings to rear block, set within recesses and having timber sliding sash windows with convex horns, two-over-two pane to rear block, and all having granite ashlar sills, apron panels incorporated fanlights and convex horns. Connecting entrance bay has pitched natural slate roof with segmental-headed door opening and flat-panelled timber door with glazed upper panel. Concrete path encircles building with gravel area enclosed by wrought-iron railings set in granite plinth. Large rear lawn enclosed by plainer iron railings and matching iron gates opening into tarmac driveway. Flanked on each side by associated cast-iron gateway abutting rubble stone boundary wall of Phoenix Park.
Designed by Decimus Burton, this gate lodge is one of the more interesting designs of a wider collection of lodges designed by the same architect. Designed as a symmetrical composition with two flanking gateways, the lodge and gateways remain in good condition and retain much historic fabric. The lodge is set in a mature setting at the southwest side of Phoenix Park and adds to the variety and interest of a good collection of parkland features spread across the park.
This does not grant access. Most recorded buildings are privately owned; view them only from public ground unless the owner allows entry.
Places near here
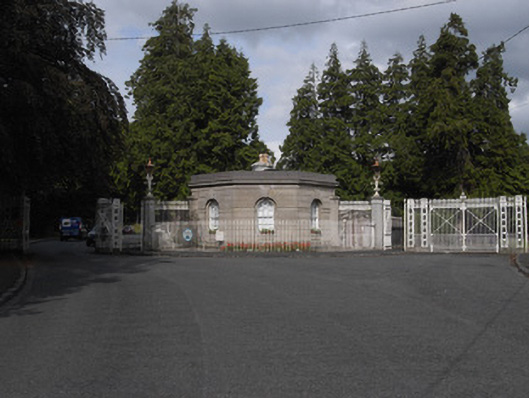 Phoenix Parkgates/railings/walls · 7 yd
 Saint Michael's Schoolgates/railings/walls · 44 yd
 Furry GlenWood · 231 yd
 Graveyard in Palmerstown LowerGraveyard · 501 yd
 IndicatedBarrow, ring-barrow · 684 yd
 Ice HouseIcehouse · 864 yd
 National Famine WayWalking route · 1020 yd
 The Royal Canal WayWalking route · 1030 yd
 Oldtown WoodWood · 1176 yd
 Graveyard in Unknown TownlandGraveyard · 1289 yd
 Castleknock CastleCastle · 1584 yd
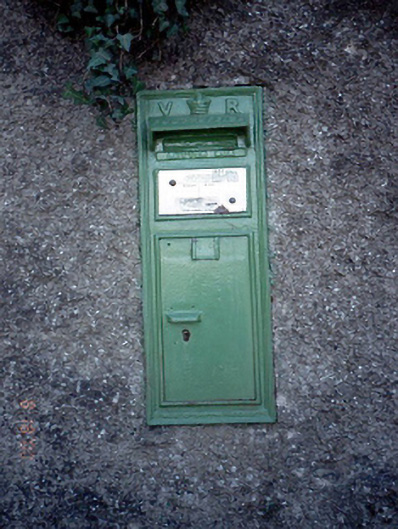 post boxpost box · 87 yd
Other information
Photo: Harold Strong · Creative Commons Attribution-ShareAlike 2.0