What is recorded here
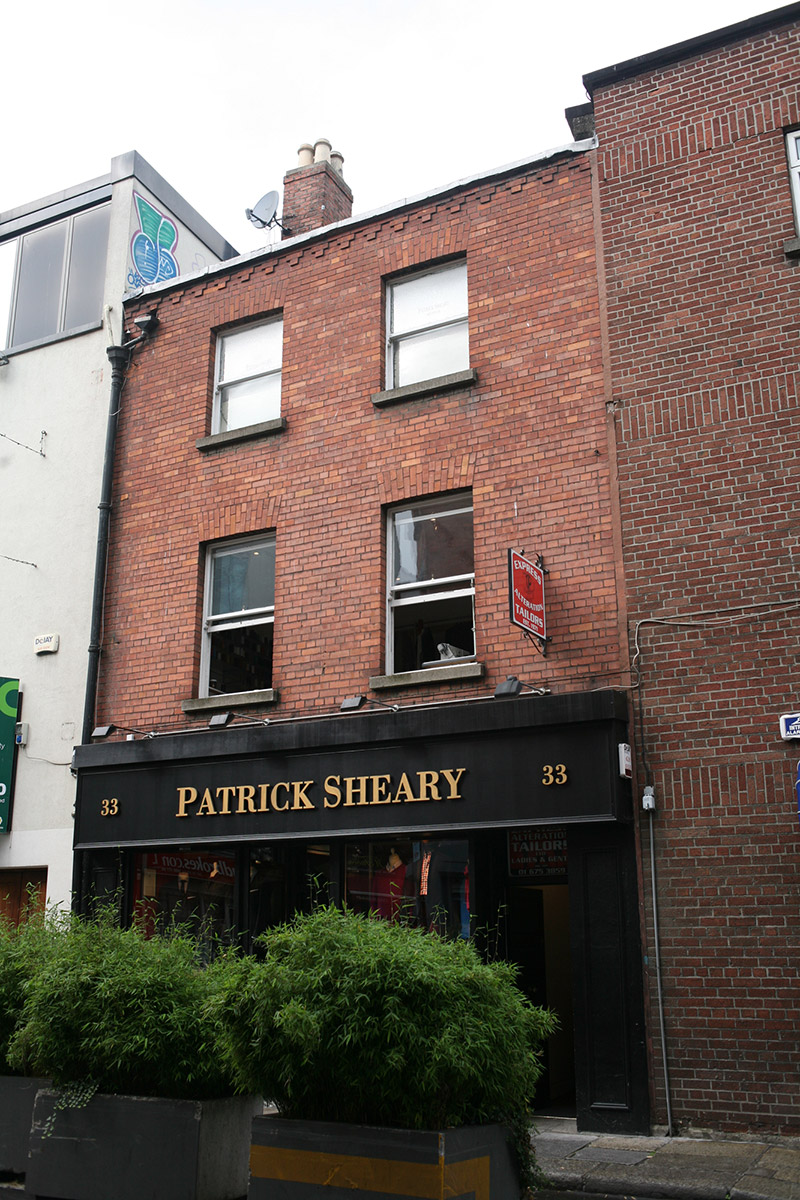
Terraced two-bay three-storey former townhouse, built c. 1740, refaced c. 1890, with recent shopfront inserted to ground floor. Now in use as shop. Flat roof hidden behind parapet with large redbrick chimneystack having lipped clay pots to south party wall at centre of plan. Geometric brick trim to parapet wall with outlet to south end feeding into cast-iron hopper and downpipe. Machine-made redbrick walls laid in English garden wall bond. Gauged brick flat-arched window openings with granite sills and single-pane timber sash windows with ogee horns. Replacement timber shopfront spanning ground floor with square-headed door opening to north bay having replacement timber panelled door and overlight providing access to upper floor.
Dublin Civic Trust's 'Survey of Gable-Fronted Houses and Other Early Buildings of Dublin' (2012) states 'This modest building exhibits a late nineteenth-century façade but potentially conceals a much earlier building. The large chimneystack at the centre of plan, the entrance at the opposite side and the overall diminutive proportions indicate a building of early to mid eighteenth-century in date.'
This does not grant access. Most recorded buildings are privately owned; view them only from public ground unless the owner allows entry.
Places near here
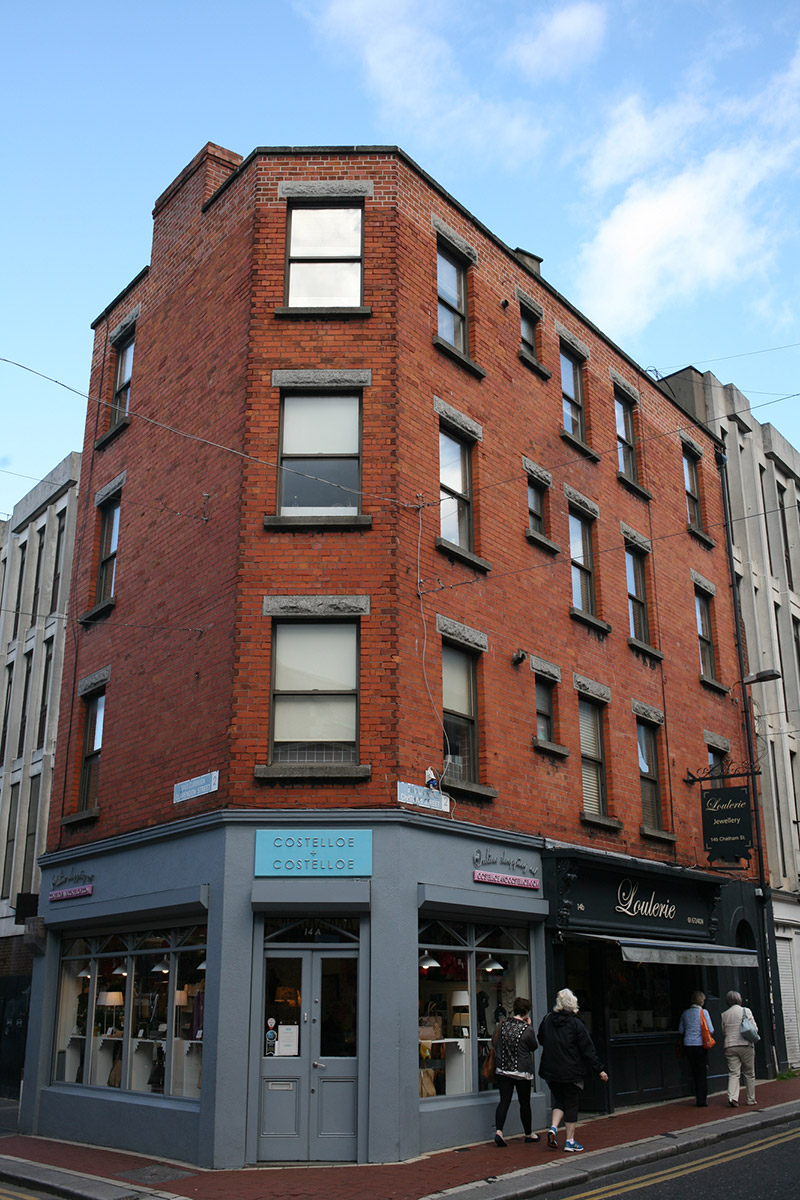 Costelloe & Costelloeshop/retail outlet · 18 yd
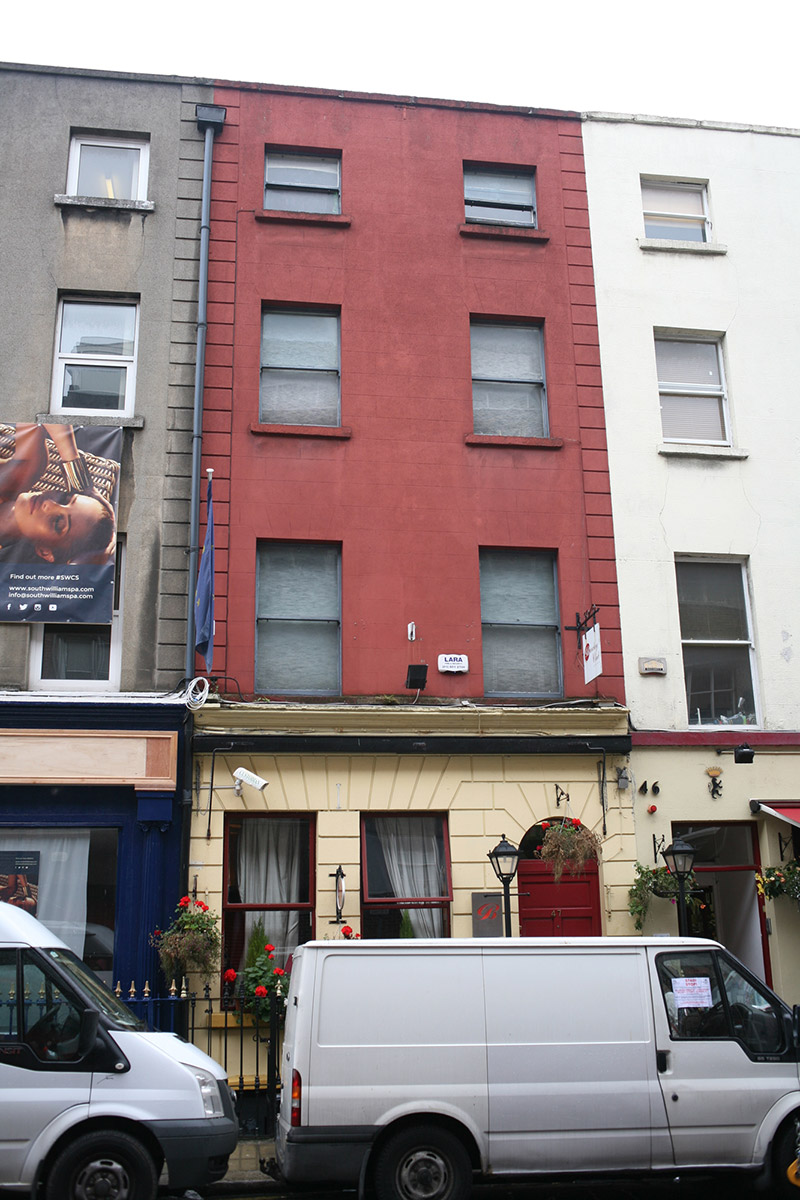 Barclay Clubhouse · 54 yd
 Fusiliers' ArchMonument · 219 yd
 Thomas MooreMemorial · 235 yd
 O'Donovan RossaMonument · 247 yd
 Graveyard in Unknown TownlandGraveyard · 266 yd
 Battle of DublinMajor battlefield · 341 yd
 Weeping willowWeeping willow · 342 yd
 Illusion Museum DublinMuseum · 370 yd
 Dublin Castlegates/railings/walls · 392 yd
 CastleCastle, Anglo-Norman masonry castle · 451 yd
 Tourist Information CentreVisitor information · 461 yd
Other information
Photo: National Inventory of Architectural Heritage · Website use allowed for educational or private purposes with source credit