
What is recorded here
Detached five-bay single-storey lobby entry house with half-dormer attic, extant 1840, on a rectangular plan off-centred on single-bay single-storey flat-roofed projecting porch. "Improved", pre-1903, producing present composition to accommodate alternative use. Now disused. Pitched slate roof with clay ridge tiles,…
Read the whole record
Detached five-bay single-storey lobby entry house with half-dormer attic, extant 1840, on a rectangular plan off-centred on single-bay single-storey flat-roofed projecting porch. "Improved", pre-1903, producing present composition to accommodate alternative use. Now disused. Pitched slate roof with clay ridge tiles, red brick Running bond chimney stack on red brick Running bond base having shallow stringcourse below capping, concrete or rendered coping to gables, and cast-iron rainwater goods on rendered eaves retaining cast-iron octagonal or ogee hoppers and downpipes. Rendered, ruled and lined battered walls. Pair of square-headed off-central door openings with concealed dressings framing timber panelled door (west) or glazed timber panelled double doors (east). Square-headed window openings with concrete or rendered sills, and concealed dressings framing two-over-two (ground floor) or three-over-six (half-dormer attic) timber sash windows having part exposed sash boxes with two-over-two timber sash windows to side elevations. Set perpendicular to road.
A house identified as an integral component of the vernacular heritage of Screen by such attributes as the alignment perpendicular to the road; the rectilinear lobby entry plan form off-centred on an expressed, albeit later porch; the battered silhouette; the disproportionate bias of solid to void in the massing; and the high pitched roof. A prolonged period of unoccupancy notwithstanding, the elementary form and massing survive intact together with substantial quantities of the historic or original fabric, thus upholding the character or integrity of a house making a pleasing, if increasingly forlorn visual statement in a rural village street scene.
From the Buildings of Ireland (National Inventory of Architectural Heritage) record 15703313
Places near here
Photo credits
- National Inventory of Architectural Heritage
- Michal Osmenda, Wikimedia Commons · CC BY-SA 2.0
- Sarah777 at English Wikipedia, Wikimedia Commons · Public domain
- Chris, Wikimedia Commons · CC BY-SA 2.0
- Andrewmc, Wikimedia Commons · CC BY-SA 3.0
- David Hawgood, Wikimedia Commons · CC BY-SA 2.0
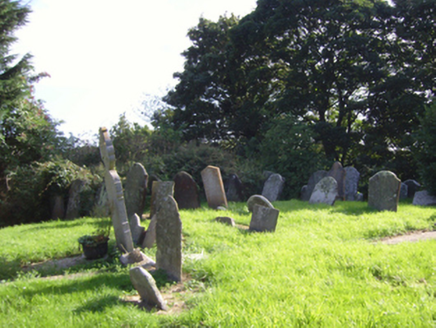 graveyard/cemetery30 yd
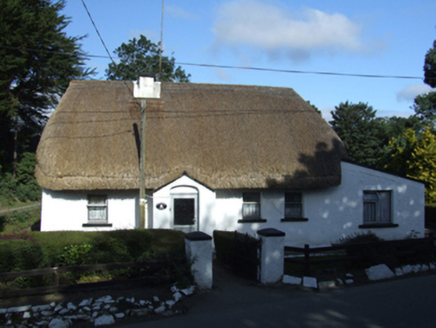 Kelly's Thatch CottageHouse · 88 yd
 Holy well in Ballymore (ballaghkeen By.)Holy well · 130 yd1798 MemorialMemorial · 1414 ydCastleCastle, unclassified · 1.1 miFont (present location) in Ballinacoola MoreFont (present location) · 1.5 miBallywish SouthForest · 2.2 mi
 Ballinesker BeachBeach / strand · 2.3 mi
 Curracloe BeachBeach / strand · 2.7 mi
 Raven Point Nature ReserveForest · 3.8 mi
.jpg/250px-1798_Monument_(1).jpg "Photo: Andrewmc, Wikimedia Commons · CC BY-SA 3.0") 1798 MonumentMemorial · 4.1 mi
1798 MonumentMemorial · 4.1 mi Passage TowerCastle, tower house · 6.0 mi
More historic places in County Wexford · All of County Wexford
What do you know about this place?Tap to add a comment or ask a question