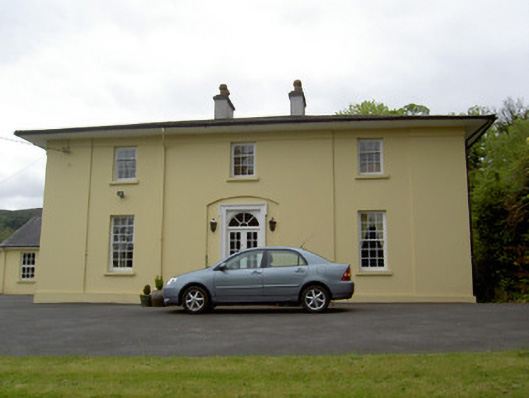
What is recorded here
Formerly detached three-bay two-storey house, built c.1840. Now in use as two semi-detached houses. Five-bay two-storey addition to west and recent multiple-bay single and two-storey extensions to rear and southeast. Hipped slate roof with over-sailing eaves, rendered chimneystacks and cast-iron rainwater goods. Painted rendered walls with render plinth, with entrance door set in shallow segmental-headed recess and flanking windows set in full-height shallow recessed panels. Square-headed openings with painted stone sills and timber sliding sash windows, three-over-six pane to first floor and nine-over-nine pane to ground floor. Addition has square-headed openings with timber casement windows. Square-headed entrance opening with moulded lugged architrave, approached by limestone steps, with replacement glazed timber doors and spoked fanlight. Porch with moulded cornice having decorative timber panelled double-leaf door. Rendered boundary walls with rendered piers and cast-iron gates. Recent outbuilding to rear.
This large scale and regular form of this elegantly-proportioned house mark it as an interesting feature on Coleville Road. Its façade is enlivened by the recessed panels and overhanging eaves and its form is enhanced by the retention of features such as the timber sliding sash windows and lugged architrave to the doorway.
This does not grant access. Most recorded buildings are privately owned; view them only from public ground unless the owner allows entry.
Places near here
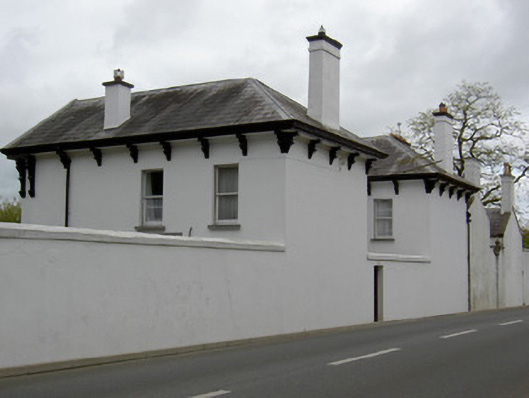 Fairy Hillhouse · 63 yd
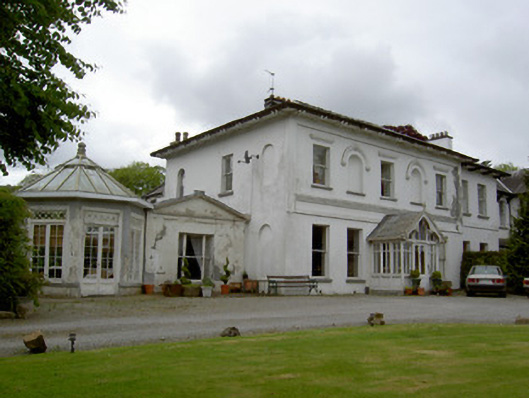 Springfield Househouse · 71 yd
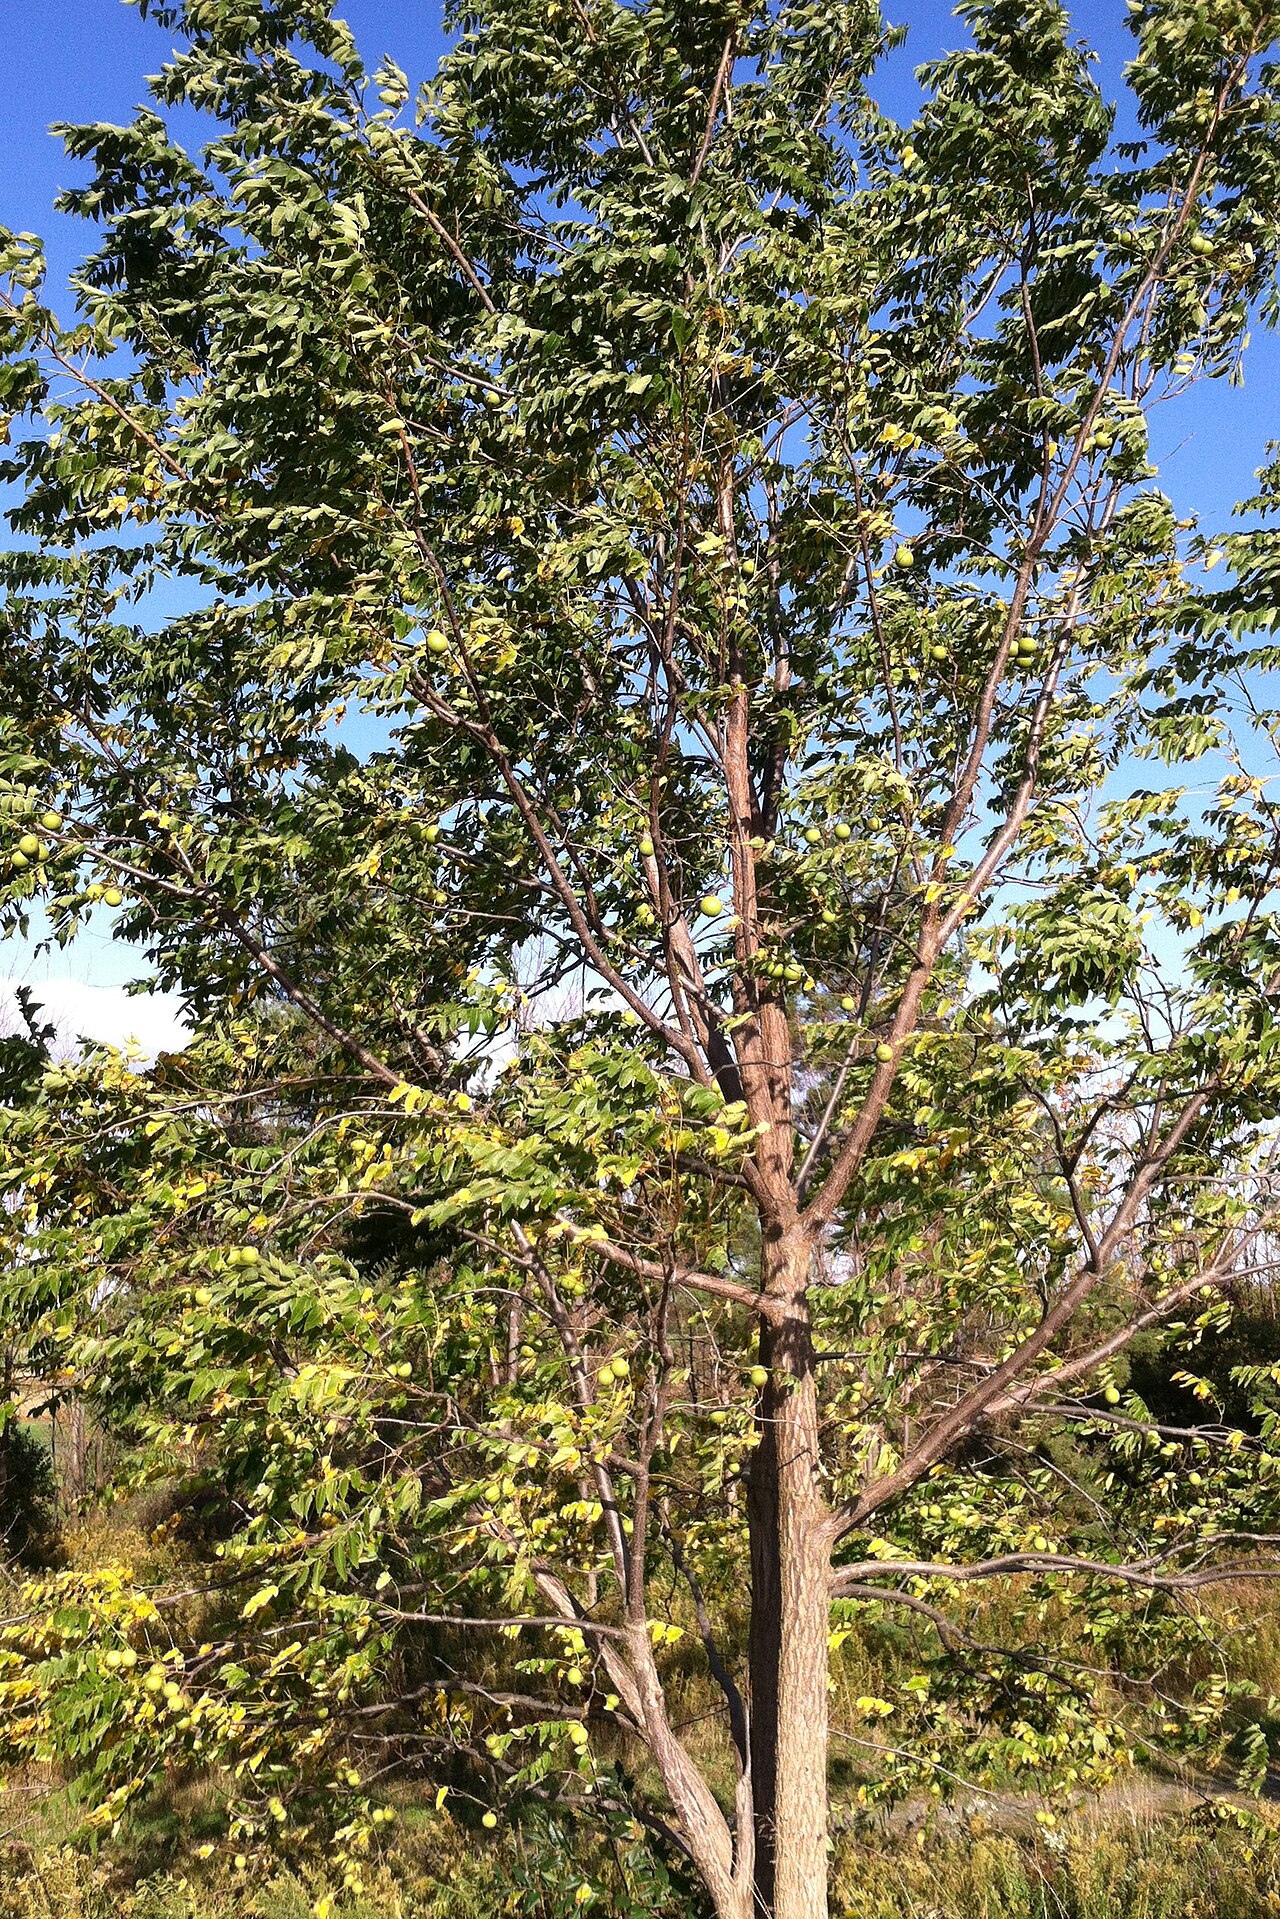 Black WalnutBlack Walnut · 198 yd
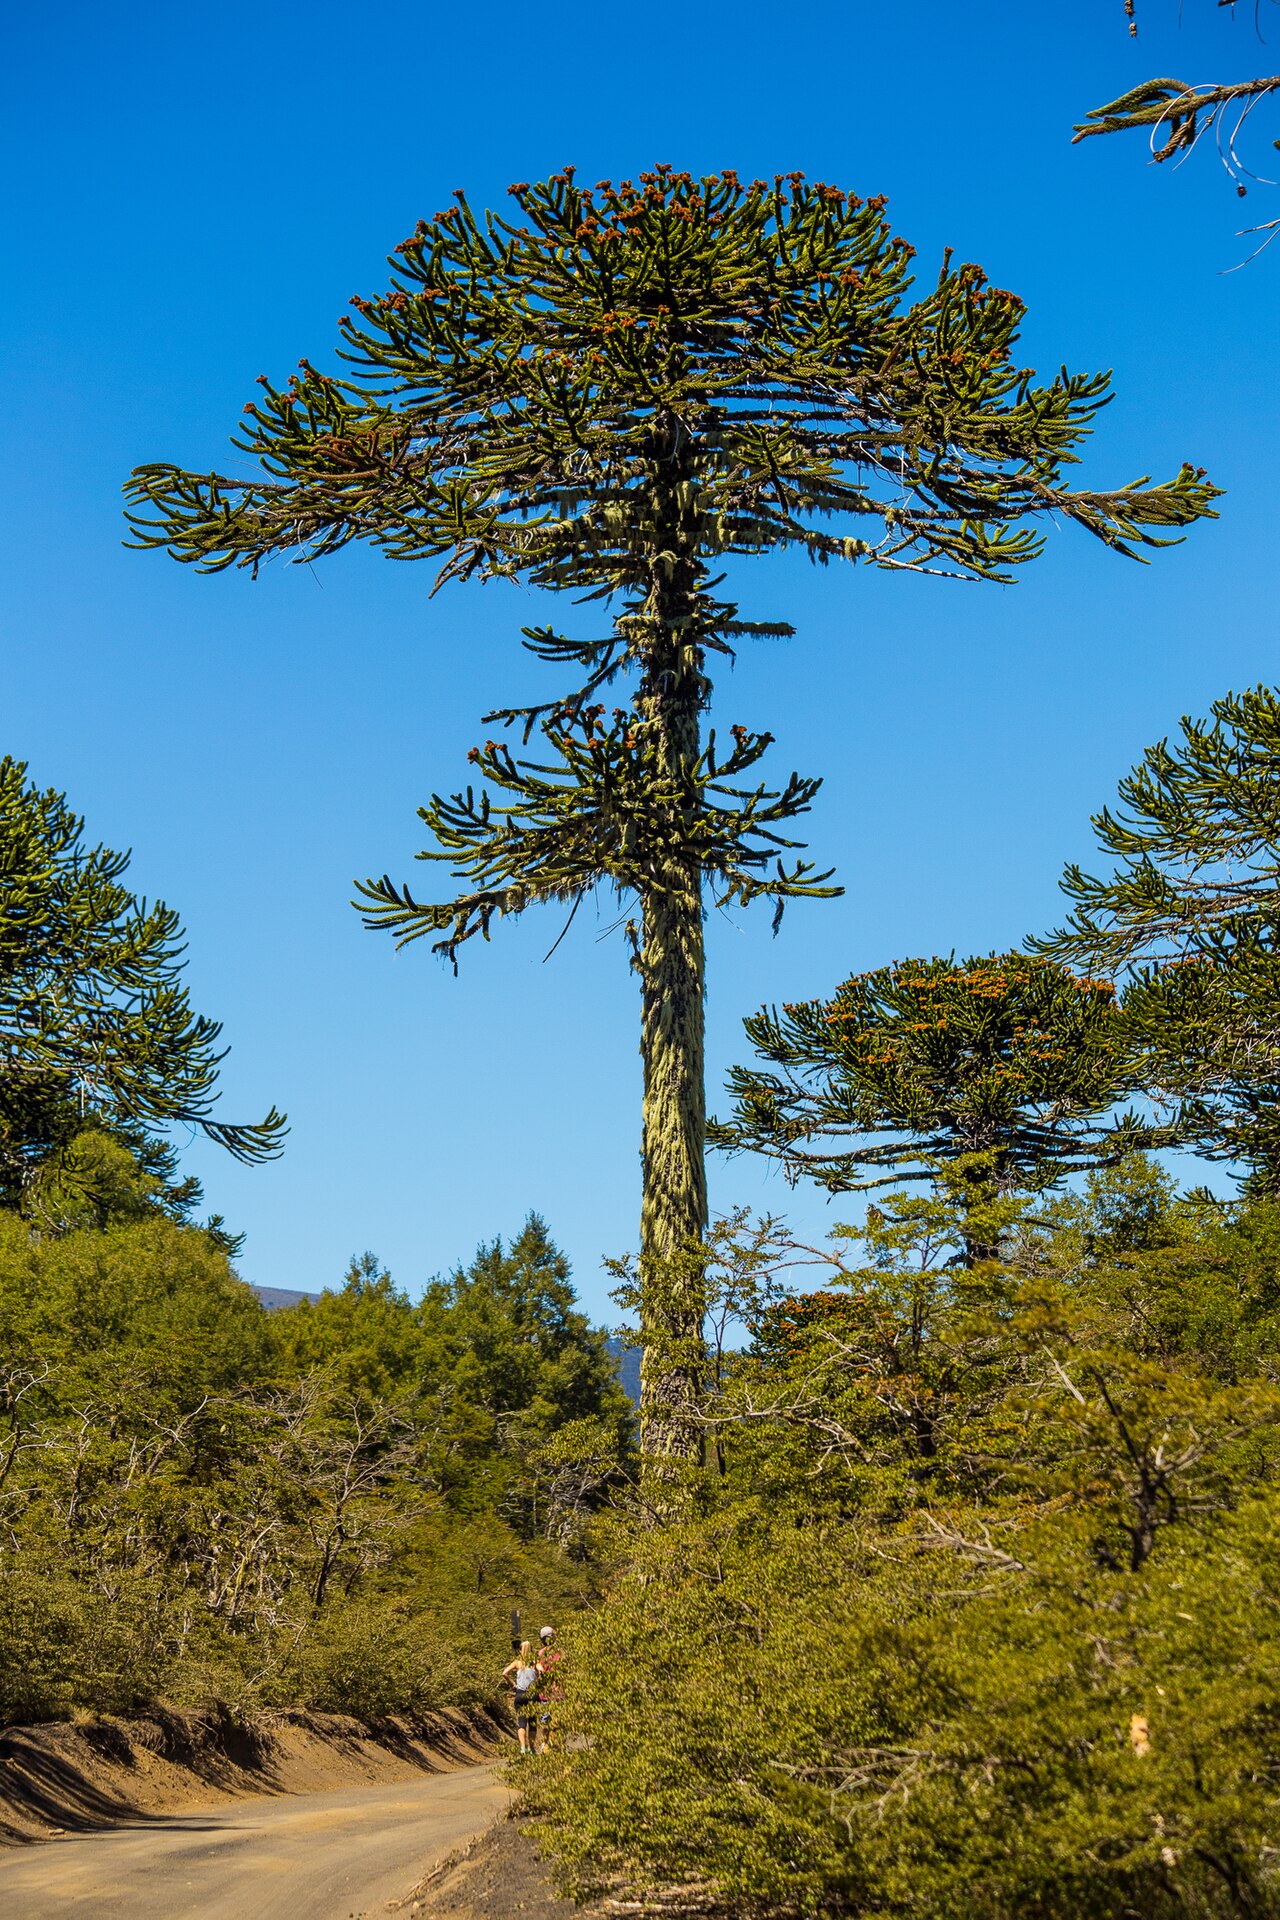 Monkey-puzzleMonkey-puzzle · 402 yd
 RetrospectMemorial · 423 yd
 Allen, Larkin and O'Brien MonumentMonument · 523 yd
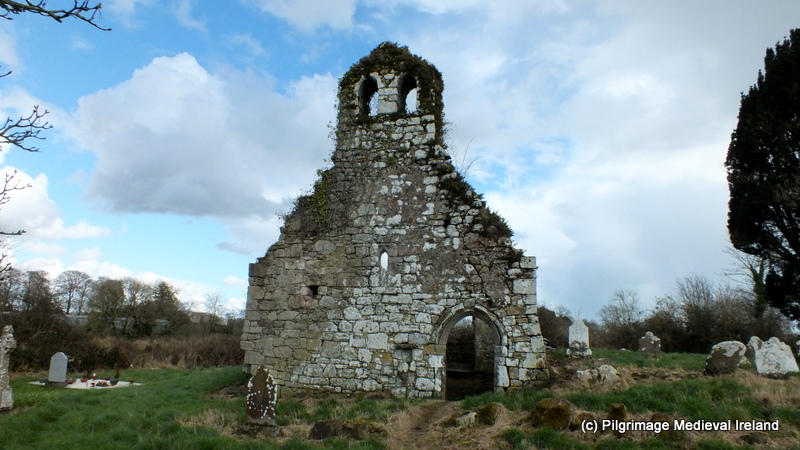 Ritual siteRitual site, holy tree/bush · 729 yd
 Little IslandIslet · 820 yd
 Mick Delahunty SquareMemorial · 822 yd
 Tipperary Museum of Hidden HistoryMuseum · 853 yd
 Main GuardHeritage attraction · 916 yd
 CastleCastle, unclassified · 1011 yd
Other information
Photo: National Inventory of Architectural Heritage · Website use allowed for educational or private purposes with source credit