
More pictures of this place
![500px provided description: This is how it looks like 3 months ago, with the street lamp, hurry person, cars and magical rays of light. [#street ,#dublin ,#baroque ,#mountjoy]](https://upload.wikimedia.org/wikipedia/commons/f/f4/Baroque_Street_1_%28140709869%29.jpeg?utm_source=commons.wikimedia.org&utm_campaign=imageinfo&utm_content=original)
![500px provided description: Here I am, again, in the day time, facing the setting sun [#street ,#dublin ,#baroque ,#mountjoy square]](https://upload.wikimedia.org/wikipedia/commons/c/c2/Baroque_Street_2_%28140709051%29.jpeg?utm_source=commons.wikimedia.org&utm_campaign=imageinfo&utm_content=original)
What is recorded here
Georgian city park laid out in 1802 by Luke Gardiner II in middle of Mountjoy Square. Comprising four acres (c.1.5ha), enclosed by original wrought-iron railings on moulded granite plinth wall having four entrances with matching gates set to centre of each side, and four later entrances distributed on north, east and…
Read the whole record
The story behind this place
From the Buildings of Ireland (National Inventory of Architectural Heritage) record 50011186
Places near here
Photo credits
- National Inventory of Architectural Heritage
- Pointillist at en.wikipedia Original uploader was Pointillist at en.wikipedia, Wikimedia Commons · Public domain
- Dedris, Wikimedia Commons · CC BY-SA 4.0
- Windmemories, Wikimedia Commons · CC BY-SA 4.0
- Agence Rol, Wikimedia Commons · Public domain
- William Murphy, Wikimedia Commons · CC BY-SA 2.0
- Taken by Fanghong, Wikimedia Commons · CC BY-SA 3.0
- NateBergin, Wikimedia Commons · CC BY 4.0
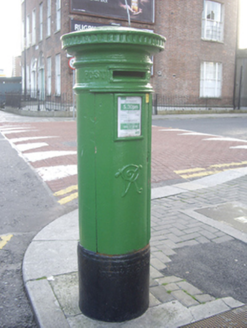 post box113 yd
Explorer Tom Post box in Mountjoy Square West is a cast-iron beauty from around 1890, sporting Queen Victoria’s monogram and a round shape that just screams heritage. It’s still working hard for the mail system. Say hello to it!
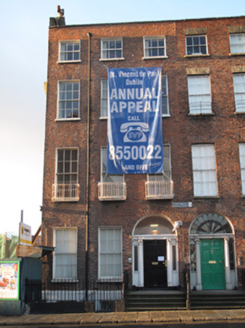 Ozanam HouseHouse · 143 yd
Explorer Tom Ozanam House in County Dublin was one of the first buildings on the square, completed in 1792 by William Pemberton. It has a full-height bow to the rear and fine classical doorcases. Snap a shot of those balconettes!
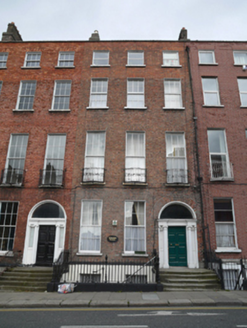 Kincora HouseHouse · 158 yd
Explorer Tom Kincora House on Belvedere Place is part of a grand terrace near Mountjoy Square. It’s got balconettes that look like they want to fly away. Check if the sash windows are still sliding smoothly or stuck shut!
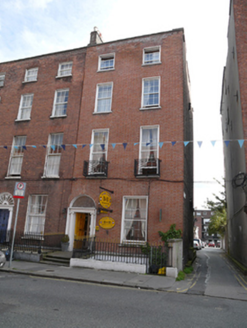 Lyndon HouseHouse · 174 yd
Explorer Tom Lyndon House on Gardiner Place is now a guesthouse with a two-storey mews building added in 2000. The original c.1825 structure has lost windows but kept its classical doorcase. Take a pic of the steps; they’re still standing firm!
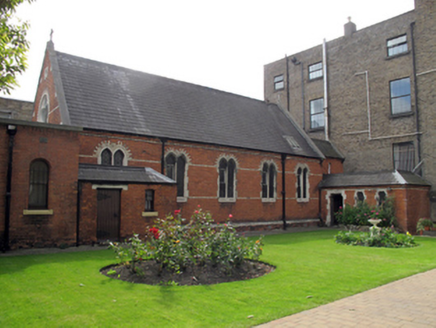 Convent of the Sisters of CharityChurch/chapel · 191 yd
Explorer Tom Convent of the Sisters of Charity in County Dublin has a chapel that looks like it’s keeping secrets. Portland stone and red brick make a cheeky contrast here. Whisper to the stained glass windows if you dare.
 The James Joyce CentreMuseum · 344 yd
Explorer Tom The James Joyce Centre in County Dublin is full of words that don't make sense on purpose. I read one book and needed a drink. Take a picture for me if you pass!
 Sir Samuel FergusonMemorial · 372 yd
Explorer Tom Sir Samuel Ferguson has a commemorative plaque in County Dublin, which is basically a fancy sticky note saying 'he was here.' He was a poet, so he probably rhymed it. Look for the rhyme!
 Chinese Toon814 yd
Explorer Tom Chinese Toon in County Dublin? That's a bit of a stretch, isn't it? The picture shows a temple, not this. It's playing dress-up as an ancient wise man.
 Burning of the Custom HouseArmed conflict · 1037 yd
Explorer Tom Burning of the Custom House in County Dublin turned a nice building into a fireball in 1921. The caption says it was burning on May 25th. Take a picture of your own burning toast for comparison, yeah?
 Hungry TreeHeritage attraction · 1250 yd
Explorer Tom Hungry Tree in County Dublin is eating a bench at King's Inns. It looks like a plant that got into a fistfight with the furniture and won. Don't sit too close.
 London Plane1254 yd
Explorer Tom London Plane number three in County Dublin is just standing there looking annoyed. The photo shows a trunk that looks like a monster. Take a picture before it bites you!
 IndicatedCathedral · 1.1 mi
Explorer Tom Cathedral. Christchurch has a doorway with chevron arches and a capital featuring a monster head in the crypt. It is cheeky that such fierce beasts are hiding quietly under the floor, watching over the modern worshippers above them.
More historic places in County Dublin · All of County Dublin

What do you know about this place?Tap to add a comment or ask a question