What is recorded here
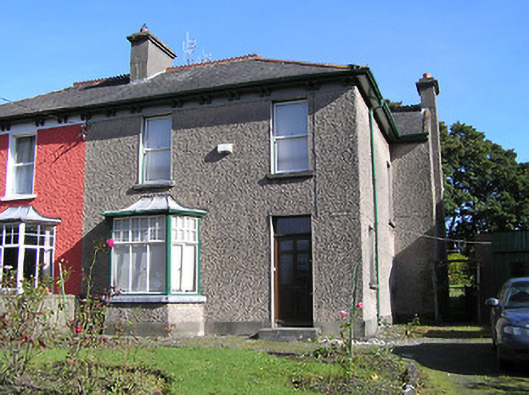
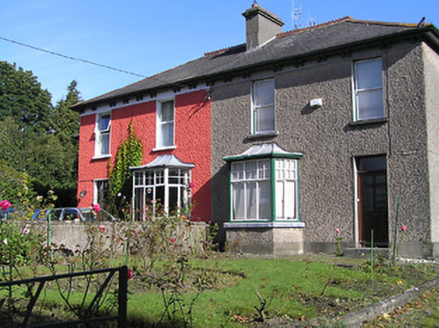
Semi-detached two-bay two-storey house, built 1936, with canted bay window to left ground floor, and single-bay two-storey advanced bay to side (south-east) elevation. One of a pair forming part of a group of four. Hipped (shared) slate roof (pitched to advanced bay) with decorative terracotta ridge tiles, rendered chimney stacks, and iron rainwater goods on overhanging eaves having paired consoles. Unpainted roughcast walls with rendered band to eaves. Square-headed window openings (including to canted bay window having zinc-lined swept roof) with concrete sills, and one-over-one timber sash windows having timber casement fittings to canted bay window. Square-headed door opening with glazed timber panelled door having overlight. Set back from road in own grounds with random rubble limestone boundary wall having unpainted rendered piers, and iron double gates.
A pleasantly-composed modest-scale house built as one of a pair (with 12006030/KK-4766-10-30) forming part of a group of four identical units (with 12006028 - 9/KK-4766-10-28 - 9) representing an element of the continued development of the suburbs of Kilkenny City in the early to mid twentieth century. Having been well maintained the house remains as the last in the assemblage to present a substantially original aspect, thereby making a vital contribution to the character or integrity of the group as a consequence.
From the Buildings of Ireland (National Inventory of Architectural Heritage) record 12006016
This does not grant access. Most recorded buildings are privately owned; view them only from public ground unless the owner allows entry.
Places near here
Photo credits
- National Inventory of Architectural Heritage
- Becky McReynolds, Wikimedia Commons · CC BY-SA 4.0
- Adrian Taylor, Geograph · CC BY-SA 2.0
- John Stephen Reid, Wikimedia Commons · CC BY-SA 4.0
- P L Chadwick, Geograph · CC BY-SA 2.0
- A.-K. D., Wikimedia Commons · CC0
- A.-K. D., Wikimedia Commons · CC BY-SA 4.0
- No machine-readable author provided. Tolivero~commonswiki assumed (based on copyright claims)., Wikimedia Commons · Public domain
- Berthold Werner, Wikimedia Commons · CC BY-SA 4.0
- Blackdelia, Wikimedia Commons · CC BY-SA 2.5
 KnockavonHouse · 8 yd
 Carrig RuaHouse · 21 yd
 Graveyard in Gardens (kilkenny City By., St. John's Par.)Graveyard · 68 yd
 KilkennyVisitor information · 135 yd
 CastleCastle, tower house · 179 yd
 Kilkenny County Council Car ParkVisitor information · 231 yd
 SandyMemorial · 424 yd
 TombTomb, effigial · 430 yd
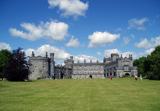 Kilkenny CastleHeritage attraction · 603 yd
 Almshouse in Gardens (kilkenny City By., St. Mary’s Par.)Almshouse · 695 yd
_-_20180902112256.png/250px-County_Kilkenny_-_St_Mary's_Hall_(St_Mary's_Church)_-_20180902112256.png "Photo: A.-K. D., Wikimedia Commons · CC BY-SA 4.0") Medieval Mile MuseumMuseum · 725 yd
Medieval Mile MuseumMuseum · 725 yd Grace's Old CastleCastle · 822 yd
More historic places in County Kilkenny · All of County Kilkenny
What do you know about this place?