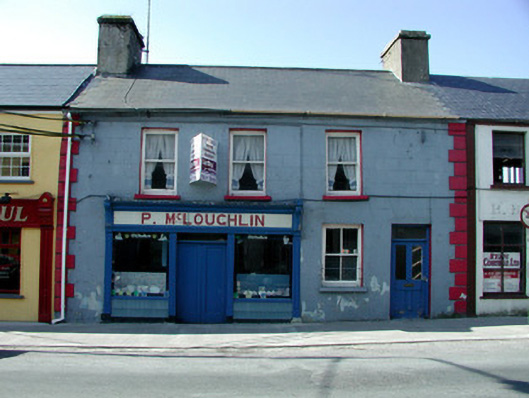
What is recorded here
Terraced three-bay two-storey house, built c.1900, with shopfront to ground floor and return to rear. Pitched slated roof with rendered chimneystacks. Ruled-and-lined render to walls with stucco quoins. Timber sash windows with stone sills. Cast-iron guard to ground floor house window. Glazed timber door with overlight to west bay providing access to living quarters. Timber shopfront with central flat-panelled timber double doors and overlight, flanked by display windows on tiled stall risers. 'P. McLoughlin' to fascia with timber console brackets over panelled pilasters. House fronts onto street.
This terraced house possesses a very attractive shopfront, which complements its pleasant facade. The heavily-carved console brackets, timber pilasters and simple fascia board are features that are repeated throughout Main Street. As an intact example of modest timber shopfronts, which is in good condition, it is a fine contributor to the architectural heritage of Castlerea.
This does not grant access. Most recorded buildings are privately owned; view them only from public ground unless the owner allows entry.
Places near here
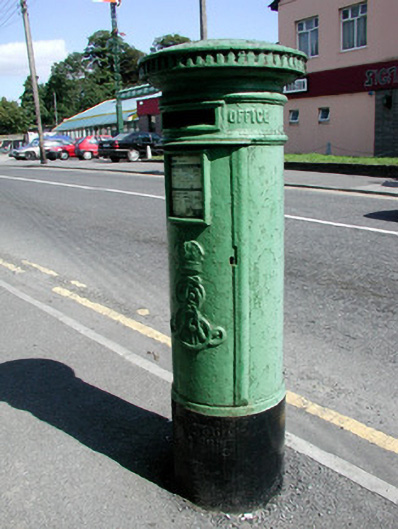 post boxpost box · 65 yd
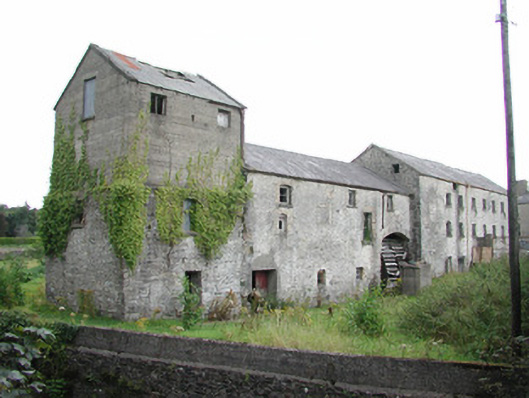 The Old Millmill (water) · 97 yd
 IndicatedFairy fort / earthen ringfort · 320 yd
 Farn GreenFairy fort / earthen ringfort · 350 yd
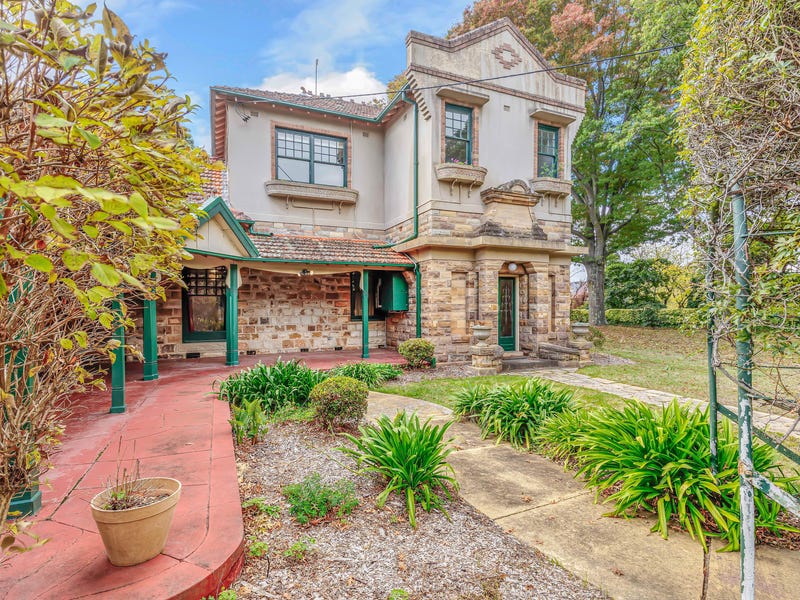 Castlereagh HouseCastle, unclassified · 574 yd
 Workhouse MemorialMemorial · 1335 yd
 Clonalis HouseMuseum · 1.1 mi
 Silver IslandIslet · 1.3 mi
 Coolougher WoodForest · 2.8 mi
 Druminagh WoodForest · 4.5 mi
 CastleCastle, Anglo-Norman masonry castle · 4.6 mi
 Rook HillMountain / peak · 7.7 mi
Other information
Photo: National Inventory of Architectural Heritage · Website use allowed for educational or private purposes with source credit