What is recorded here
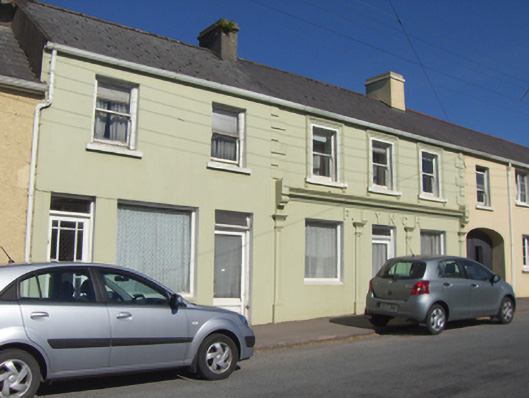
Terraced three-bay two-storey house and former shop, built c. 1830, now in use as house. Pitched slate roof with rendered chimneystacks. Rendered walls having render quoins. Square-headed openings to first floor having moulded render surrounds, sills consoles and one-over-one pane timber sliding sash windows. Render shopfront comprising moulded cornice, scrolled consoles, raised lettering and Doric-style pilasters having recessed panels. Square-headed fixed display windows. Centrally placed square-headed opening with overlight and half-glazed timber panelled door with flanking Doric-style pilasters having recessed panels.
Modest house retaining its original form and ornate render detailing such as the window surrounds and quoins. It is distinguished by its decorative render tripartite shopfront, which adds further interest to the façade. The building presents a unified front which makes a strong and positive contribution to the streetscape.
This does not grant access. Most recorded buildings are privately owned; view them only from public ground unless the owner allows entry.
Places near here
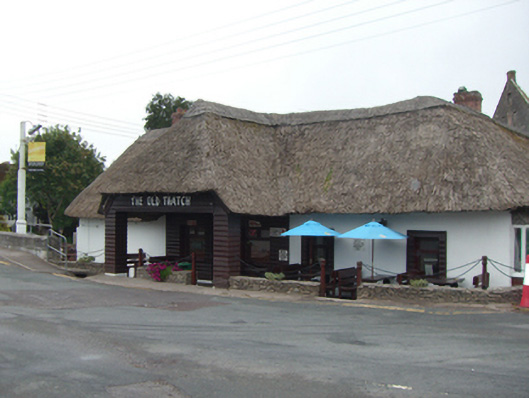 The Old Thatchhouse · 44 yd
 Killeagh Mills (Corn)Mill, corn · 57 yd
 Constab BkBarracks · 125 yd
 Farrells WellHoly well · 337 yd
 Historical Graveyard InformationVisitor information · 498 yd
 Fainin's WellSpring · 1242 yd
 Castle (in Ruins)Castle, unclassified · 1433 yd
 Glenbower WoodForest · 1.3 mi
 Inchiquin Castle (in Ruins)Castle, Anglo-Norman masonry castle · 2.3 mi
 William Heffernan MemorialMemorial · 3.3 mi
 Mitchell's WoodWood · 3.7 mi
 Glebe IslandIslet · 4.2 mi
Other information
Photo: National Inventory of Architectural Heritage · Website use allowed for educational or private purposes with source credit