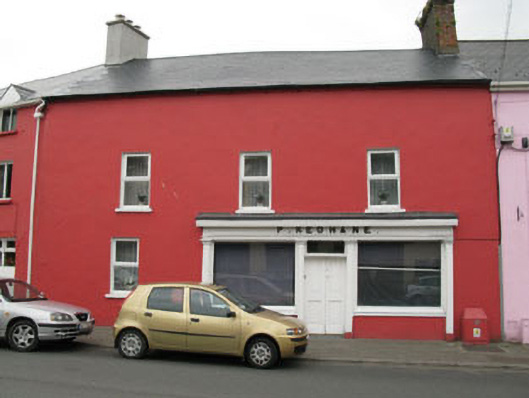
What is recorded here
Terraced three-bay two-storey house, built c.1820, formerly also in use as shop, having timber shopfront. Pitched slate roof with rendered and red-brick chimneystacks, rendered eaves course and uPVC rainwater goods. Rendered walls. Square-headed window openings with render and stone sills to front (south-east) elevation, having replacement uPVC casement windows. Timber shopfront comprising pilasters with chamfered edges, supporting architrave, frieze with raised lettering and cornice. Square-headed window openings with fixed timber-framed display windows over rendered stall risers, flanking square-headed door opening having double-leaf timber panelled doors surmounted by overlight.
The fine timber shopfront is particularly noteworthy. Its excellent design and fine craftsmanship are reminders of the high quality shopfronts that were produced in the past, but which are now increasingly rare and often threatened by historical pastiche replacement. Set in a terrace of similarly scaled houses, its two-storey form causes it to stand out from its neighbours.
This does not grant access. Most recorded buildings are privately owned; view them only from public ground unless the owner allows entry.
Places near here
 Graveyard in GullyGraveyard · 105 yd
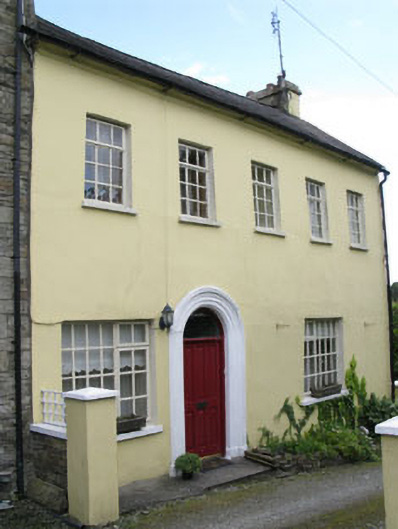 Woodgreen Househouse · 128 yd
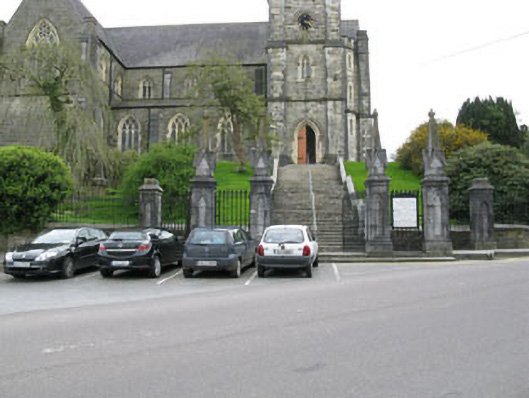 Saint Peter's Church (Ballymodan)gates/railings/walls · 135 yd
 Town defences in GullyTown defences · 270 yd
 Burial ground in GullyBurial ground · 376 yd
 Cathal Hurley MemorialMemorial · 387 yd
 Carbury's WellSpring · 1.0 mi
 Cottage Road WoodWood · 1.7 mi
 Roche's WoodWood · 2.2 mi
 Marie LouiseWreck · 4.4 mi
 Carrighnassig Castle (Site of)Castle, unclassified · 4.4 mi
 Shippool CastleCastle · 4.8 mi
Other information
Photo: National Inventory of Architectural Heritage · Website use allowed for educational or private purposes with source credit