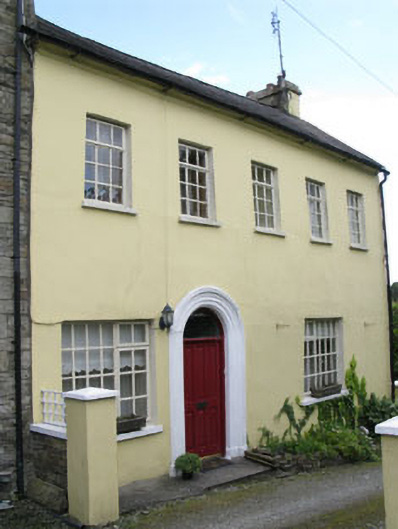
What is recorded here
End-of-terrace five-bay two-storey house, built c.1770, having lean-to addition to rear (north). Pitched slate roof with rendered chimneystacks, eaves course and cast-iron rainwater goods. Rendered walls. Diminishing square-headed window openings having rendered sills to ground floor and tooled limestone sills to first floor. Replacement timber casement windows throughout. Round-headed door opening to front elevation having moulded render surround, rendered stepped approach and replacement timber panelled door surmounted by fanlight. Rendered piers with render copings, single and double-leaf timber battened gates to eastern end of front elevation. Rubble stone enclosing wall with render coping and square-profile rendered piers.
Forming part of a group of fine eighteenth century houses with the pair on Hill View to the north-west and the pair to the west, this group makes a noteworthy addition to the architectural heritage.
This does not grant access. Most recorded buildings are privately owned; view them only from public ground unless the owner allows entry.
Places near here
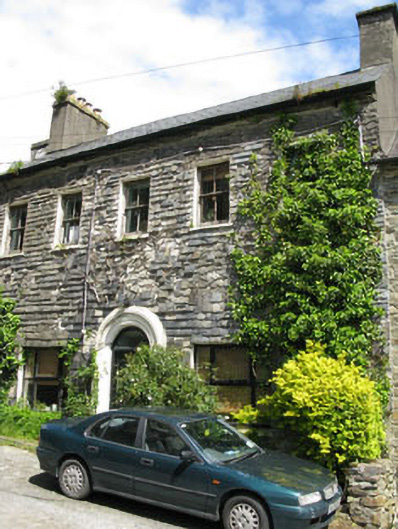 Portal Househouse · 26 yd
 officer's houseofficer's house · 34 yd
 Graveyard in GullyGraveyard · 92 yd
 Burial ground in GullyBurial ground · 247 yd
 Town defences in GullyTown defences · 267 yd
 Cathal Hurley MemorialMemorial · 284 yd
 Carbury's WellSpring · 1.1 mi
 Cottage Road WoodWood · 1.6 mi
 Roche's WoodWood · 2.3 mi
 Marie LouiseWreck · 4.4 mi
 Carrighnassig Castle (Site of)Castle, unclassified · 4.5 mi
 Shippool CastleCastle · 4.8 mi
Other information
Photo: National Inventory of Architectural Heritage · Website use allowed for educational or private purposes with source credit