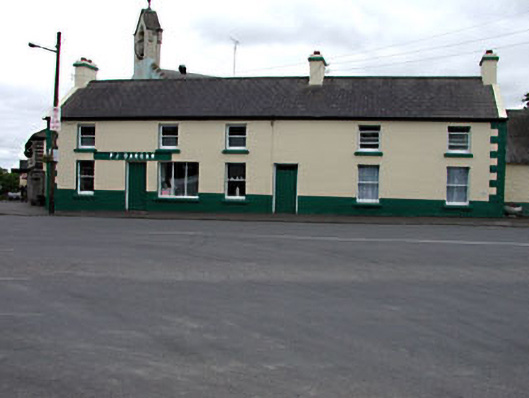
What is recorded here
Former pair of three- and two-bay two-storey houses, built c.1880, now in use as five-bay detached house and public house. Pitched artificial slate roof with rendered chimneystacks. Rendered walls with render quoins and timber fascia. Timber sash windows and display window with stone sills. Timber battened doors. Single-storey outbuilding with corrugated-iron roof to site.
The modest form of this former pair compliment the streetscape of the village. The plain façade of the building is enhanced by retention of the timber sash windows and timber battened doors. The related outbuildings to the site contribute to the streetscape.
This does not grant access. Most recorded buildings are privately owned; view them only from public ground unless the owner allows entry.
Places near here
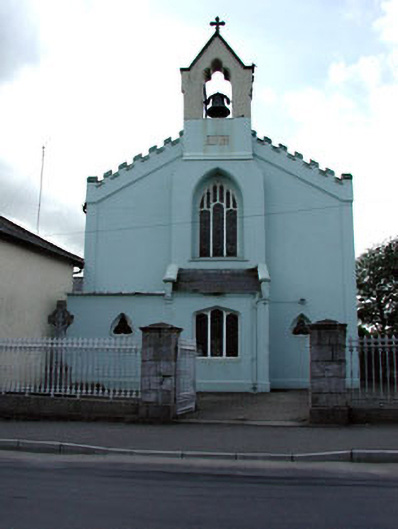 Catholic Church of the Assumptionchurch/chapel · 29 yd
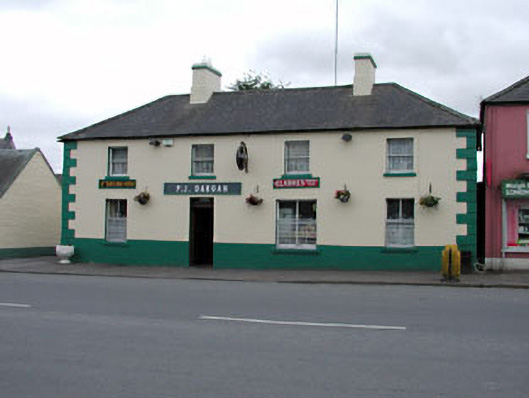 P.J. Darganhouse · 43 yd
 Concentric enclosure in ClonguiffinConcentric enclosure · 1267 yd
 Enclosure in MoyvallyEnclosure · 1394 yd
 Site of CastleCastle, unclassified · 1.6 mi
 Common LimeCommon Lime · 2.1 mi
 European BeechEuropean Beech · 2.2 mi
 Donore CastleCastle · 2.8 mi
 Croppies' GraveMemorial · 3.4 mi
 The Grill ShackHeritage attraction · 8.8 mi
 Candle HillMountain / peak · 18 mi
 Saint Mary's Cemeterygraveyard/cemetery · 138 yd
Other information
Photo: National Inventory of Architectural Heritage · Website use allowed for educational or private purposes with source credit