What is recorded here
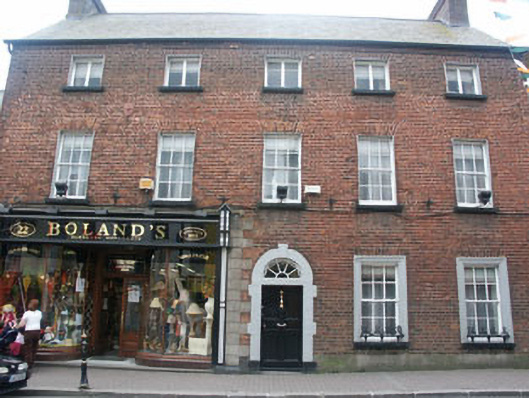
Terraced five-bay three-storey house, built c.1760, with shopfront insertion of c.1900. The façade is in brick with a granite base course, granite ‘quoins’ to the shopfront, and painted stone surrounds to the other ground floor openings, whilst the exposed section of the gabled east elevation is rendered. The pitched roof is slated and has brick chimneystacks. The centrally positioned entrance consists of a panelled timber door with semi-circular fanlight with ‘spider web’ tracery, all encased with a Gibbsian painted stone surround. Windows are flat-headed and have six over six timber sash frames, with replacement timber casement frames to the smaller second floor windows, and painted stone sills to all. The ground floor windows each have a decorative cast-iron cheval-de-frise. The shopfront is to the east-side and consists of a recessed double door with acid-etched glazing, flanked by large curving shop windows, with the whole ensemble encased with panelled pilasters with decorative brackets and a replacement signboard of c.1990. Cast-iron rainwater goods. The building has a street frontage.
In terms of age, scale and condition, this mid to later 18th-century house is one of the most impressive buildings within the whole of Arklow, and arguably Main Street’s greatest asset. The shopfront is of course later, however it is a fine piece of Edwardian architecture in its own right.
From the Buildings of Ireland (National Inventory of Architectural Heritage) record 16322035
This does not grant access. Most recorded buildings are privately owned; view them only from public ground unless the owner allows entry.
Places near here
Photo credits
- National Inventory of Architectural Heritage
- Malone0, Wikimedia Commons · CC BY-SA 4.0
- en:User:Poccil (SVG file), Wikimedia Commons · Public domain
- 瑞丽江的河水, Wikimedia Commons · CC BY-SA 4.0
- Jean-Pol GRANDMONT, Wikimedia Commons · CC BY 3.0
- Sitomon, Wikimedia Commons · CC BY-SA 2.0
- Sarah777, Wikimedia Commons · CC BY-SA 2.0
- David Sands, Geograph · CC BY-SA 2.0
- Britishfinance, Wikimedia Commons · CC BY-SA 4.0
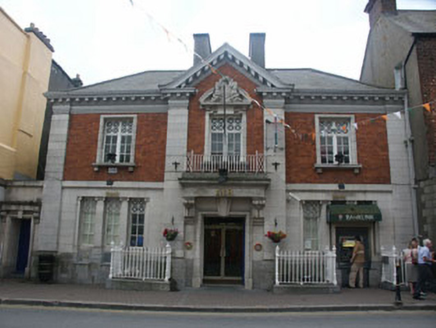 Allied Irish BankBank/financial institution · 16 yd
 Grave Yard (Disused)Graveyard · 85 yd
 shop/retail outlet144 ydCastle (in ruin)Castle, Anglo-Norman masonry castle · 301 yd
 Battle of ArklowBattle · 915 yd
 The CoveBeach / strand · 1.3 mi
 Tuliptree2.0 mi
 European Yew2.0 mi
 Arklow RockMountain / peak · 2.0 mi
 Brittas BayBeach / strand · 7.2 mi
 Viewing TowerHeritage attraction · 8.4 mi
 CroaghanmoiraMountain / peak · 12 mi
More historic places in County Wicklow · All of County Wicklow
What do you know about this place?