What is recorded here
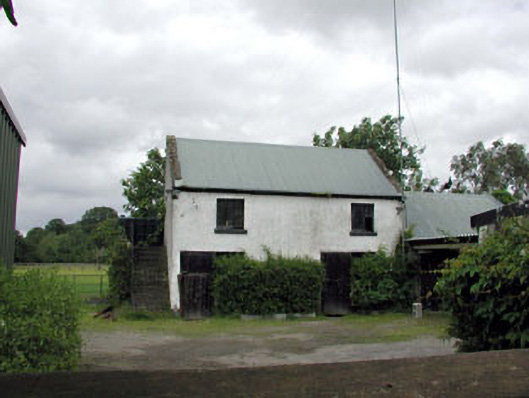
Detached two-bay two-storey outbuilding, c.1850, with square-headed integral carriageways to ground floor, flight of steps to first floor to side elevation to south-west and single-bay single-storey end bay to north-east. Reroofed, c.1930. Renovated, c.1975, with integral carriageways remodelled to ground floor. Gable-ended roofs. Replacement corrugated-iron, c.1930. Iron ridge tiles. Rendered coping to gables. Cast-iron rainwater goods. Roughcast walls. Painted. Square-headed openings (including door opening to first floor side (south-west) elevation approached by flight of steps). Stone sills. Replacement timber casement windows, c.1975. Square-headed integral carriageways to ground floor remodelled, c.1975. Replacement timber boarded doors, c.1975. Set back from road in grounds shared with further outbuildings to south-east and to south-west.
This outbuilding, although remodelled in the late twentieth century, retains much of its original character and presents an almost vernacular form – this is emphasised by the corrugated-iron roof. The building is of social and historic interest, attesting to the agricultural heritage of the town. Mostly replaced by unsympathetic prefabricated outbuildings or barns (as evident in the modern corrugated-uPVC outbuilding to south-west), this structure is an important survival in the locality.
This does not grant access. Most recorded buildings are privately owned; view them only from public ground unless the owner allows entry.
Places near here
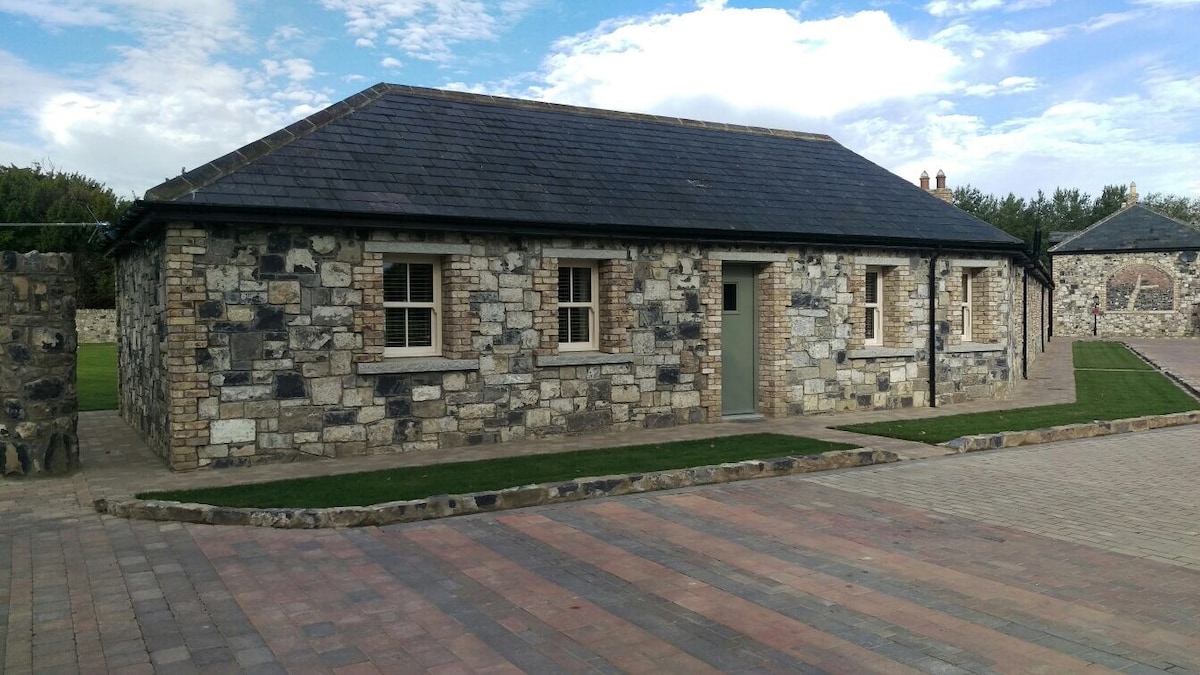 Enclosure in BallyhaysEnclosure · 353 yd
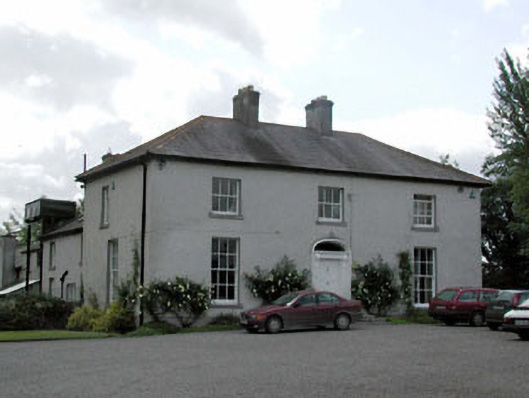 Millbrook Househouse · 356 yd
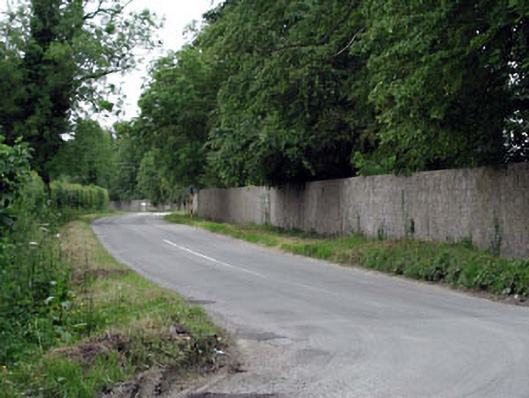 Straffan Housedemesne walls/gates/railings · 439 yd
 TumulusCastle, motte and bailey · 1060 yd
 The Steam MusemMuseum · 1304 yd
 CastleCastle, unclassified · 1568 yd
 Lady WellHoly well · 1.0 mi
 Battle of GlenmamaMajor battlefield · 1.7 mi
 Oughterard Round TowerHeritage attraction · 2.4 mi
 Arthur Guinness GraveMemorial · 2.4 mi
 Cullen's Hill WoodWood · 2.6 mi
 Icehouse WoodWood · 2.8 mi
Other information
Photo: National Inventory of Architectural Heritage · Website use allowed for educational or private purposes with source credit