What is recorded here
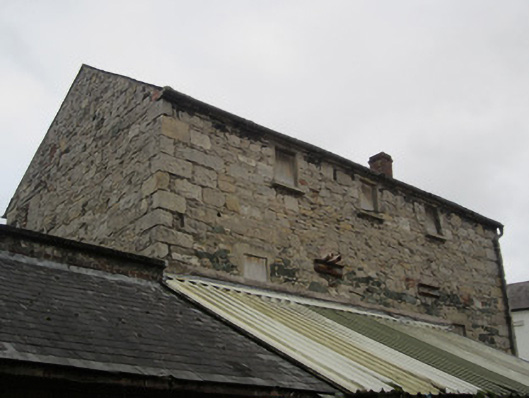
Outbuilding in Mullaghmonaghan has a door on the top floor of a three-storey warehouse. “Come on up, it's open!” would be a fierce test of how badly you wanted to borrow something.
Attached three-bay three-storey warehouse, built c.1830, with lean-to extension to east and lean-to structures to west. Pitched artificial slate roof, with stone eaves course, red brick chimneystacks with terracotta pots, and cast-iron rainwater goods. Roughcast render to east elevation, painted roughly coursed rubble limestone elsewhere, with dressed stone quoins. Timber fasciaboard between upper floors to east elevation. Square-headed window openings, having smooth rendered surrounds, stone sills and boarded up. Blocked window to top floor of north gable. Square-headed door opening to top floor of east elevation, with smooth rendered reveal and timber battened door. Timber king-post truss roof to interior.
This warehouse looms prominently over the west side of Church Square. A tall early to mid-nineteenth-century structure, it displays local rubble walling especially in the view from Mill Street. The building adds to the architectural variety of the town centre and is a reminder of the indsutrial heritage of Monaghan Town.
From the Buildings of Ireland (National Inventory of Architectural Heritage) record 41303097
This does not grant access. Most recorded buildings are privately owned; view them only from public ground unless the owner allows entry.
Places near here
Photo credits
- Kenneth Allen, Geograph · CC BY-SA 2.0
- Eric Jones, Geograph · CC BY-SA 2.0
- Kenneth Allen, Wikimedia Commons · CC BY-SA 2.0
- National Inventory of Architectural Heritage
- Raymond Okonski, Wikimedia Commons · CC BY-SA 2.0
- Brian Lenehan, Geograph · CC BY-SA 2.0
- Andreas F. Borchert, Wikimedia Commons · CC BY-SA 3.0 de
- Willow, Wikimedia Commons · CC BY 2.5
- Walking with a phone, Wikimedia Commons · CC BY-SA 4.0
 Dawson MonumentObelisk · 28 yd
 Dawson MonumentMonument · 30 yd
 Monaghan Post OfficePost office · 41 yd
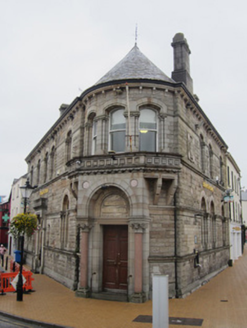 Bank of IrelandBank/financial institution · 42 yd
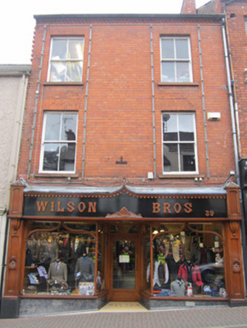 Wilson BrothersHouse · 54 yd
 GillandersHouse · 58 yd
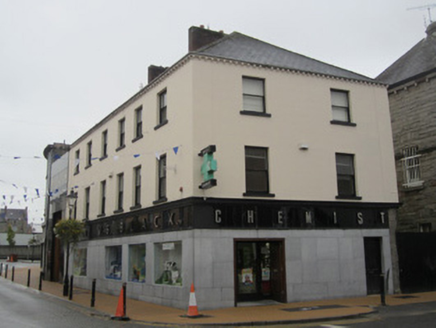 W.s. BlackHouse · 62 yd
 Rossmore MonumentMemorial · 182 yd
 Old Cross SquareMonument · 396 yd
 Monaghan County MuseumMuseum · 539 yd
 European ash1230 yd
 Rossmore MausoleumHeritage attraction · 2.3 mi
More historic places in County Monaghan · All of County Monaghan
What do you know about this place?