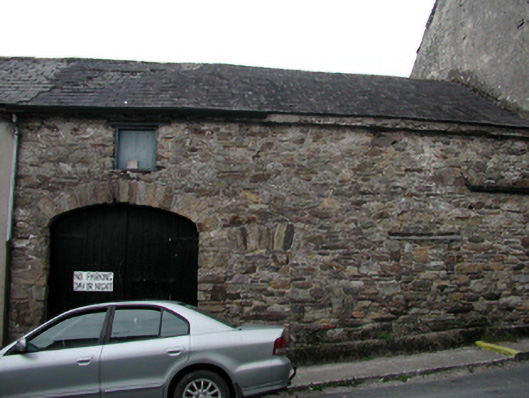
What is recorded here
Terraced three-bay single-storey rubble stone outbuilding with half-attic, c.1820, with elliptical-headed carriageway to left ground floor. Now disused. Pitched (shared) slate roof with clay ridge tiles, and remains of cast-iron rainwater goods on rendered squared rubble stone eaves retaining cast-iron downpipe. Random rubble stone walls with lime mortar. Square-headed window opening with no sill, timber lintel, and timber boarded fitting. Elliptical-headed carriageway with squared rubble stone voussoirs, and timber boarded double doors. Outline of square-headed window and door openings to ground floor with timber lintel to window opening, and rubble stone voussoirs to door opening. Now blocked-up with random rubble stone. Road fronted with concrete footpath to front.
An appealing modest-scale building, the rubble stone construction of which produces an attractive textured effect in the streetscape. Well maintained, the building retains most of its original form and fabric. The building is of particular significance as evidence of an early industrial centre in Cappoquin. The building forms a neat group with an associated warehouse of similar appearance but larger scale immediately to north (22810019/WD-21-10-19), and conforms to the topography of the sloping site through the use of a stepped roofline.
This does not grant access. Most recorded buildings are privately owned; view them only from public ground unless the owner allows entry.
Places near here
 Blackwater Househouse · 27 yd
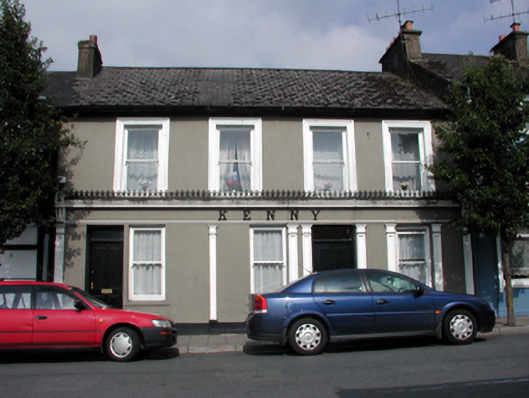 Kennyhouse · 36 yd
 Sweet ChestnutSweet Chestnut · 210 yd
 Cappoquin Ho.Castle, unclassified · 353 yd
 TombBurial ground · 699 yd
 Coillte infoboardVisitor information · 1710 yd
 Glenshelane WoodsWood · 1.2 mi
 WaterfallViewpoint · 1.3 mi
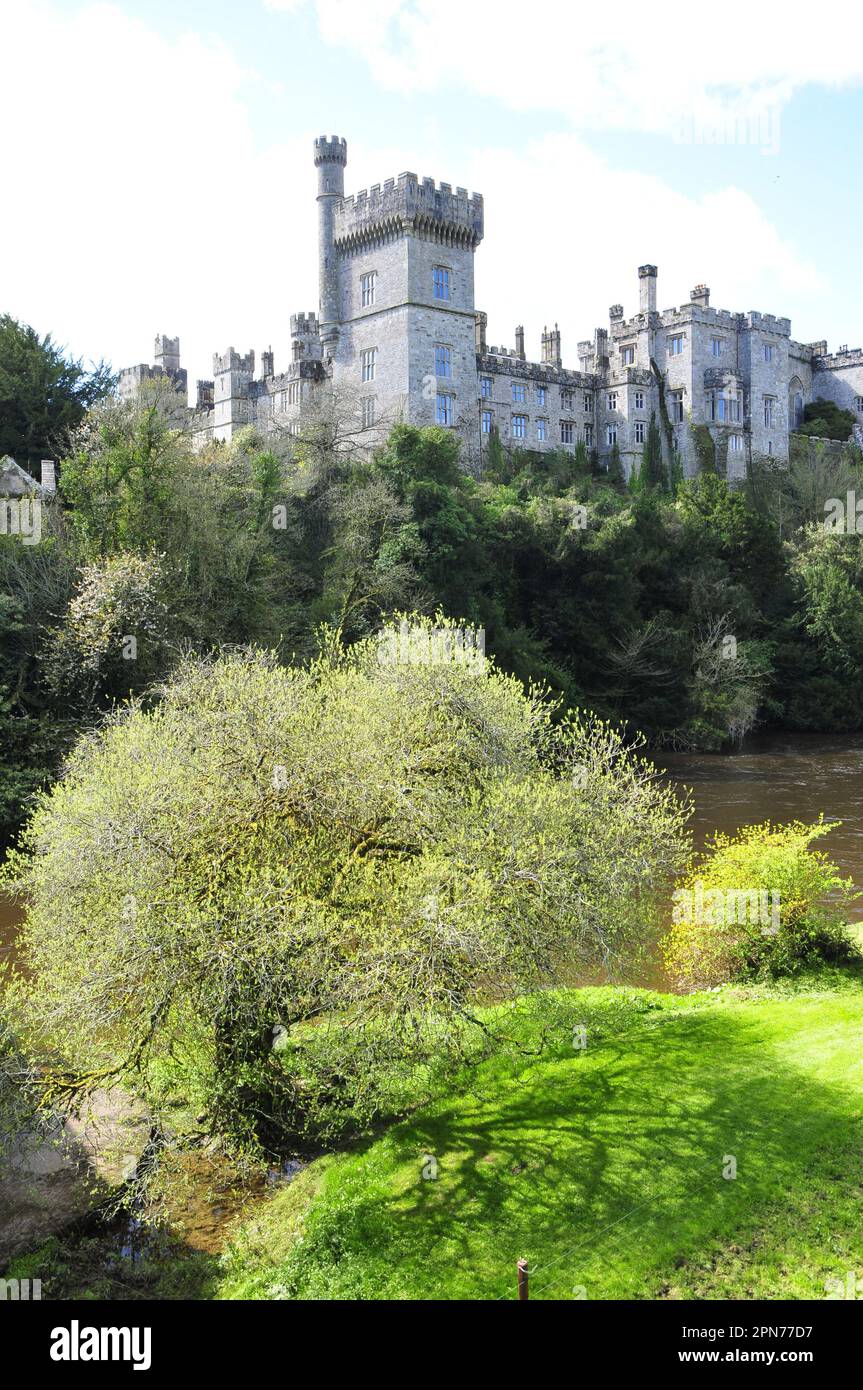 Embanked enclosureFairy fort / ringfort · 1.4 mi
 CastleCastle, unclassified · 1.5 mi
 Glenshelane Red WalkWalking route · 1.6 mi
Other information
Photo: National Inventory of Architectural Heritage · Website use allowed for educational or private purposes with source credit