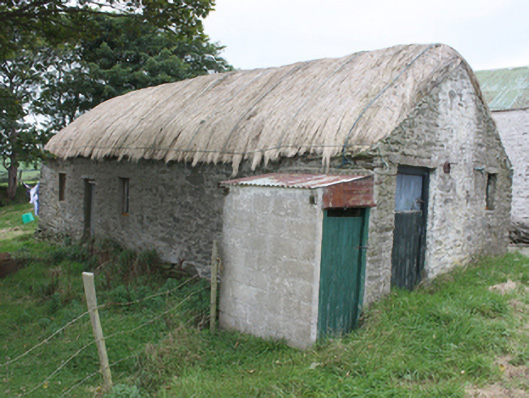
What is recorded here
Detached four-bay single-storey thatched outbuilding, dated 1948, with single-cell extension to corner. Rounded pitched straw-thatched roof with rope netting restraints and metal stays to eaves. corrugated-metal roof to extension. Random rubble walls. Crude date stone to north-east corner. Square-headed window openings with stone lintels and timber casement windows. Square-headed door openings with stone lintels, having battened timber and corrugated-metal doors. Set in grounds of single-storey vernacular farm house.
A simple thatched vernacular outbuilding. Surviving thatched outbuildings are rare, but to find one dated is particularly unusual. The roughly made date stone reads ' Built 1948 J Kelly', making a late example of its type. This date may refer to a rebuilding rather than the construction date, however. Modest in architectural ambition it exhibits the simple and functional form of vernacular building in Ireland, and is an integral element of the built heritage of the local area.
This does not grant access. Most recorded buildings are privately owned; view them only from public ground unless the owner allows entry.
Places near here
 St. Mary's Catholic Churchchurch/chapel · 678 yd
 Hillfort in CarnagarveHillfort · 902 yd
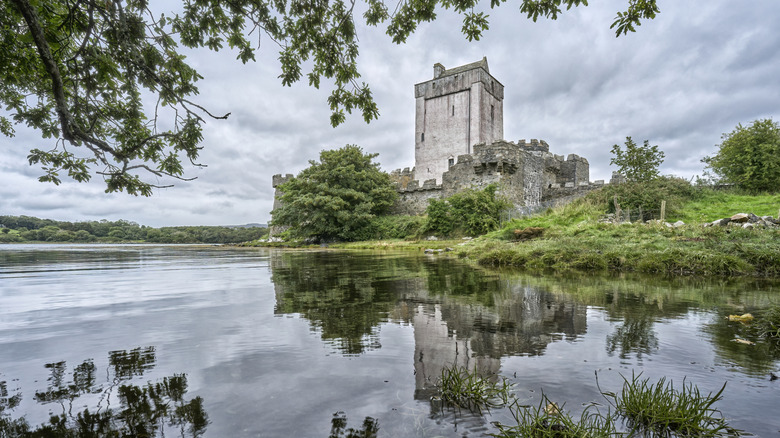 Carnagarve Fairy FortFairy fort / earthen ringfort · 1184 yd
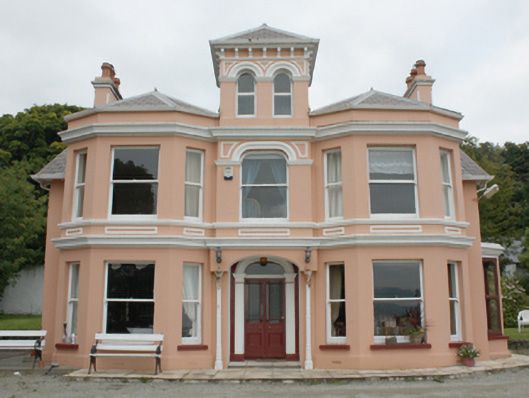 Glenburnie Househouse · 1342 yd
 CrockaulinMountain / peak · 1.1 mi
 Inishowen Maritime Museum and PlanetariumMuseum · 1.1 mi
 GreencastleCastle · 1.5 mi
 Greencastle / Northburgh CastleCastle, Anglo-Norman masonry castle · 1.5 mi
 Cooley CrossMemorial · 2.2 mi
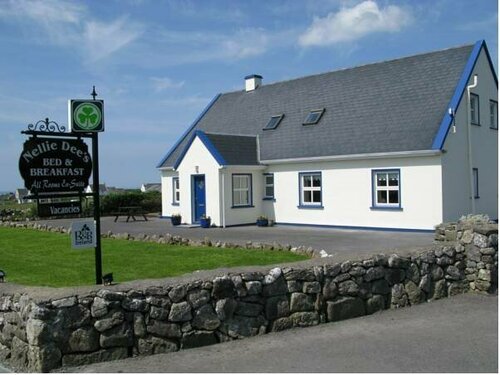 Sweet Nellie'sBeach / strand · 2.6 mi
 White StrandBeach / strand · 3.0 mi
 The Spanish Armada 1588Memorial · 3.7 mi
Other information
Photo: National Inventory of Architectural Heritage · Website use allowed for educational or private purposes with source credit