What is recorded here
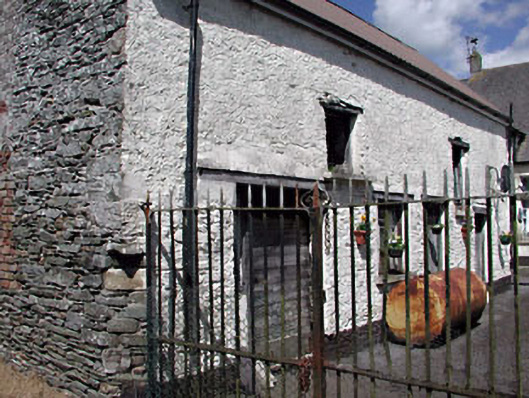
Detached six-bay two-storey rubble stone outbuilding, c.1850. Reroofed, c.1930. Gable-ended roof. Replacement corrugated-iron, c.1930. Clay ridge tiles. Brick chimney stacks. Timber coping to gables. Replacement uPVC rainwater goods, c.1990, on eaves course. Lime rendered wall to front (south) elevation over rubble stone construction. Painted. Exposed rubble stone construction to remainder with sections of red brick work. Square-headed openings. Stone sills. Timber lintels. Timber fittings. Set back from road in grounds shared with house (11822031/KD-36-22-31).
This outbuilding is a fine and attractive structure that retains much of its original character, despite the use of replacement materials to the roof, and so on. The irregularly displaced openings and rubble stone construction result in a vernacular tone that is in keeping with the majority of the building stock in the historic core of Ballitore. The outbuilding is an attractive feature on the laneway accessing the grounds to rear of the terrace of houses leading south out of the village.
This does not grant access. Most recorded buildings are privately owned; view them only from public ground unless the owner allows entry.
Places near here
 outbuildingoutbuilding · 8 yd
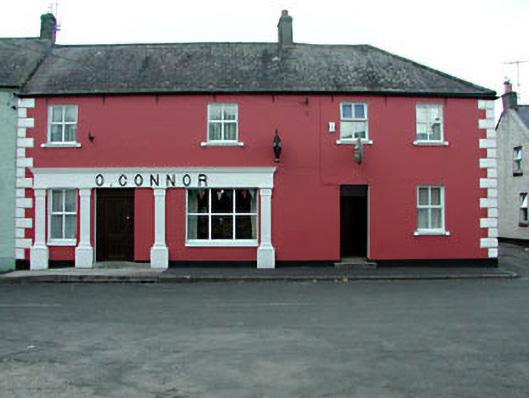 O'Connorhouse · 20 yd
 Enclosure in Crookstown UpperEnclosure · 971 yd
 IndicatedEnclosure · 1108 yd
 CrookanurnWood · 1.0 mi
 Spratstown Fox CovertWood · 1.6 mi
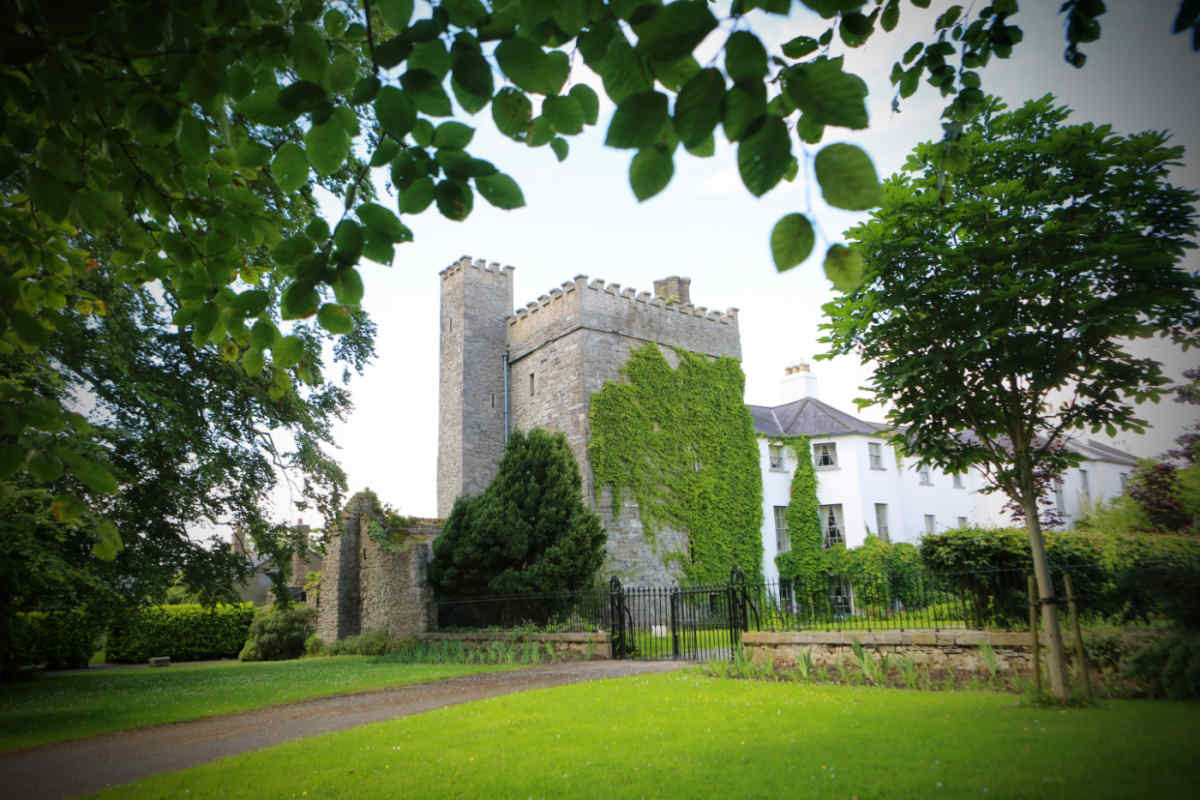 CastleCastle, unclassified · 1.7 mi
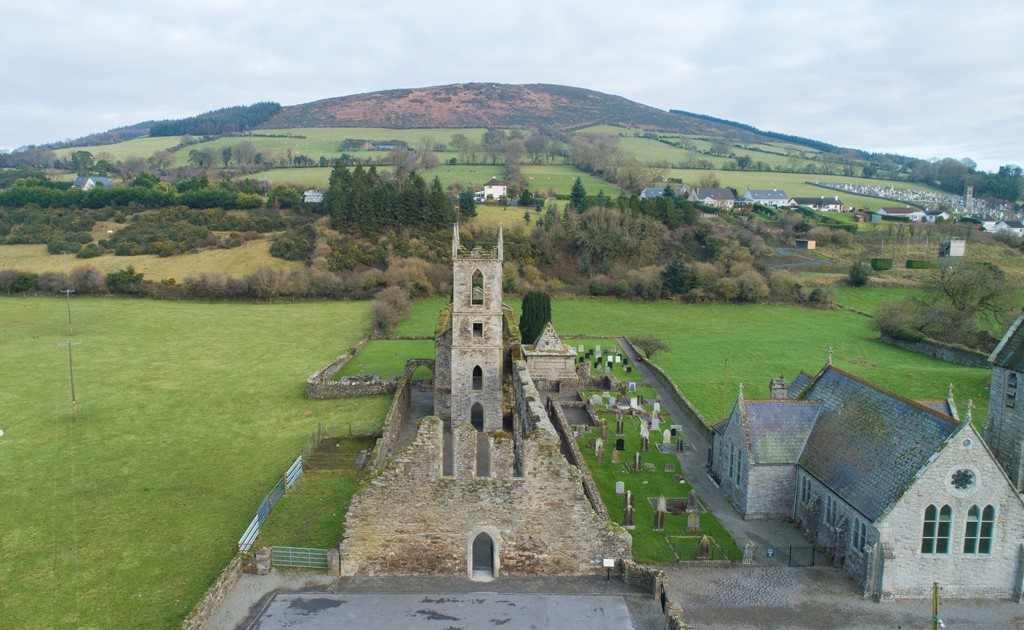 Ballycore RathCastle, motte and bailey · 1.7 mi
 Burtown House and GardensHeritage attraction · 2.4 mi
 Battle of Kilrushbattle · 4.1 mi
 Gorden Bennet Race memorialMemorial · 4.2 mi
 History of Moat of ArdscullVisitor information · 4.2 mi
Other information
Photo: National Inventory of Architectural Heritage · Website use allowed for educational or private purposes with source credit