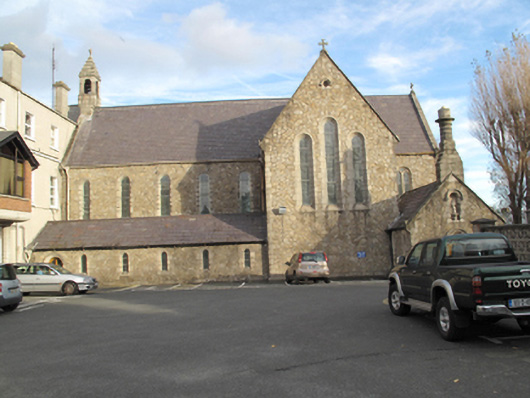
What is recorded here
Attached cruciform-plan double-height Roman Catholic chapel, built c.1890, attached at north-west (entrance) end to hospice buildings, having single-bay full-height chancel to south-east, five-bay nave elevation, full-height transepts, single-storey side chapels along length of nave, and single-storey sacristy to south. Pitched slate roofs having carved granite bellcote to north-west elevation, carved granite cross finials, carved granite chimneystack to sacristy, cut granite coping to nave and transepts. Uncoursed rubble granite walls over cut granite plinth. Round-headed windows to nave, transepts and side chapels having cut granite surrounds, chamfered sills and leaded stained glass. Circular stained glass rose window to chancel having carved granite tracery, surround and hood moulding. Two-light side windows to chancel having carved granite Y-tracery. Paired windows to sacristy. Round-headed door openings having carved granite surround, chamfered reveals and hood moulding. Timber doors, half-glazed to south-west entrance, with decorative strap hinges. Interior with vaulted ceilings having exposed roof timbers to nave and side chapels, painted plastered walls, continuous sill course to clerestory level, and timber wainscoting to walls. Altar to south-east, having decorative engaged colonnade with carved foliate capitals and statuary to reredos, carved marble altar furniture and altar rails, flanked by matching side altars. Mosaic floor. Round arches with decorative engaged columns to transepts having carved foliate capitals. Gallery over main entrance, having timber panelled half-glazed screen with double-leaf doors to centre. Wrought-iron railings and organ to balcony. Decorative lamp brackets to nave. Located in hospice grounds, south of Greenmount House, with main hospice building to west, mortuary chapel to south-west and car park to east.
Built to designs by W.H. Byrne, this chapel forms part of a large complex of buildings set within the grounds of Our Lady’s Hospice. The restrained architectural language of the building is typical of the practice’s work from that time, and the understated interior and elevated window composition contribute to a calm and luminous interior. The cut stone detailing, stained glass windows, and decorative plasterwork are design features of particular note and add aesthetic appeal. The quality of materials, and composition and scale of the interior space, create a pleasing design, making a positive architectural contribution to Our Lady’s Hospice.
This does not grant access. Most recorded buildings are privately owned; view them only from public ground unless the owner allows entry.
Places near here
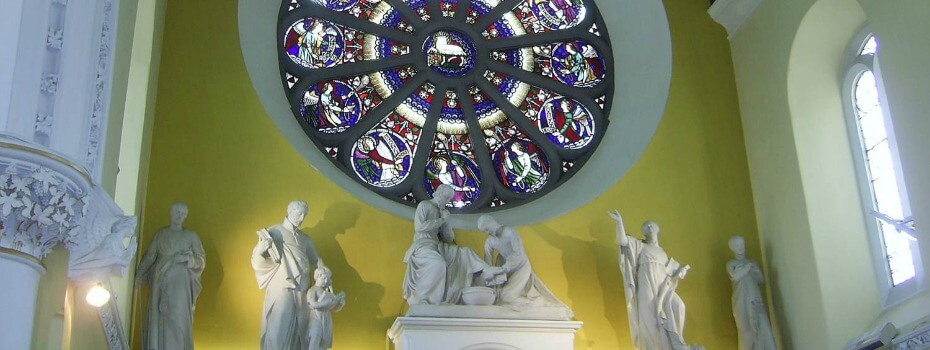 Mary Aikenhead Heritage CentreMuseum · 19 yd
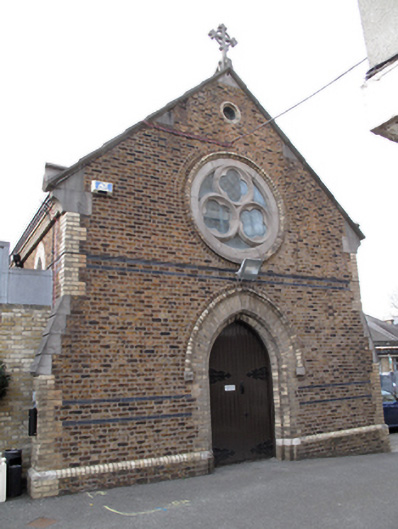 Our Lady's Hospicechurch/chapel · 48 yd
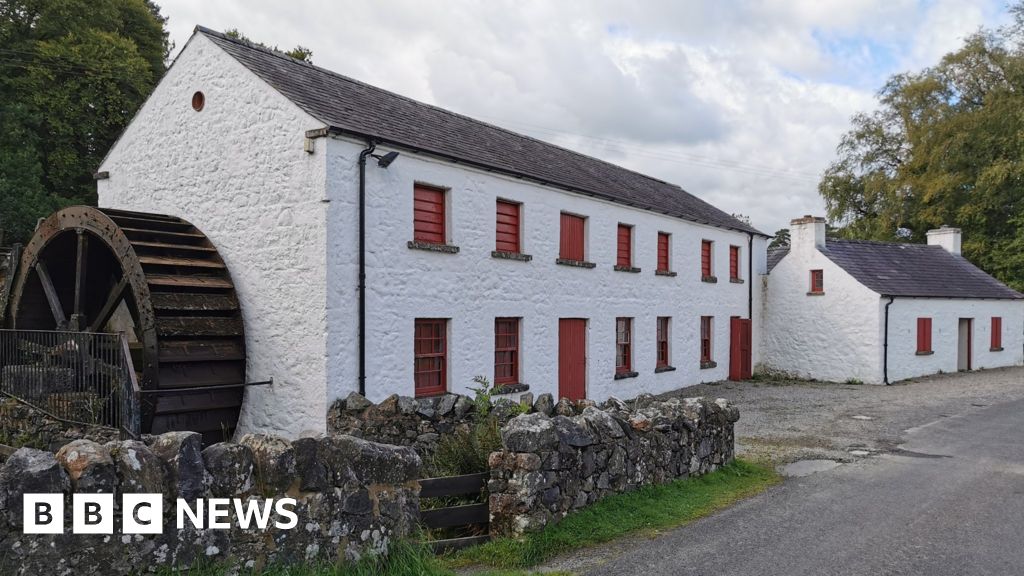 MillMill, unclassified · 134 yd
 Sir William Rowan HamiltonMemorial · 163 yd
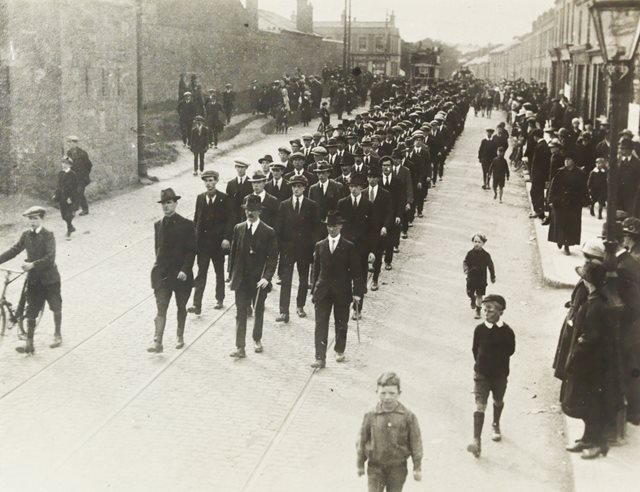 Fourth Battalion Dublin BrigadeMemorial · 186 yd
 Site of Donore Castle indicatedCastle, unclassified · 765 yd
 La Galerie ImpromptuGallery · 771 yd
 Windmill in Unknown TownlandWindmill · 1499 yd
 David Luke 1993Monument · 1606 yd
 Battle of RathminesMajor battlefield · 1.0 mi
 Rathgar CastleCastle, unclassified · 1.1 mi
 Bus Route InformationVisitor information · 1.1 mi
Other information
Photo: National Inventory of Architectural Heritage · Website use allowed for educational or private purposes with source credit