What is recorded here
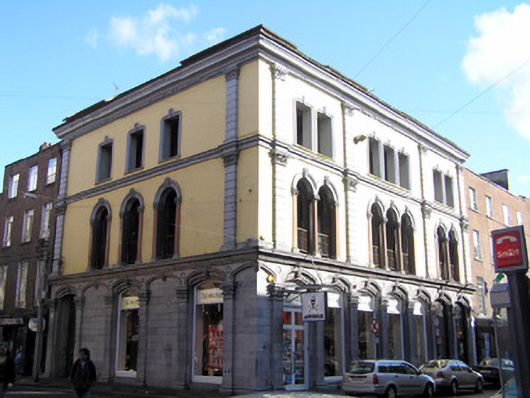
Ormston House is what happens when you come home from Venice and refuse to settle for a fridge magnet. Seven arches later, there's an Italian palace on the Limerick street corner and presumably someone saying, ‘We only went for the week.’
Corner-sited terraced seven-bay three-storey rendered former commercial building, opened in 1872, almost entirely reconstructed within, c. 1990, retaining street facades. Now in apartment use to upper floors and retail use at ground floor level. Superimposed rusticated stucco Corinthian pilasters rising from sill course at first and second floor level articulating two paired end bays and three bays to centre. At second floor level supporting limestone ashlar dentil enriched parapet entablature. At ground floor level the limestone ashlar Corinthian pilasters articulate a limestone ashlar shopfront arcade. Flat roof to recessed top floor added c. 1990. Metal rainwater goods. Painted ruled and lined rendered walls above ground floor level. Limestone ashlar shopfront to both elevations comprising seven-bay arcade of elliptical arches with profiled soffit and reveals, glazed with fixed timber-framed display windows on profiled limestone plinth course. Arched blind corner wraps around side elevation. Small recessed medallion to each spandrel. Dentil enriched shopfront cornice, which also acts as first floor sill course. Round-arched window openings at first floor level forming arcades of two and three, each with polished granite outer pilasters and inner three-quarter engaged column joined by elaborate running mould stucco archivolts with panelled soffits and vermiculated keystones. Balcony balustrades enclose recessed glazed elevations, c. 1990. Square-headed window openings at second floor level with shared limestone sills, and stucco architrave with rounded corners. Recessed glazed elevation within currently illuminated by these unglazed window openings.
This fine late nineteenth-century former commercial building now operates as a retail outlet with apartments on the upper floors. Inspired by the Venetian palazzi, its Italianate style is inspired by Victorian travel to the Veneto. While the renovation of this structure involved large-scale alterations, the façade retains enough architectural significance and streetscape prominence.
From the Buildings of Ireland (National Inventory of Architectural Heritage) record 21513004
This does not grant access. Most recorded buildings are privately owned; view them only from public ground unless the owner allows entry.
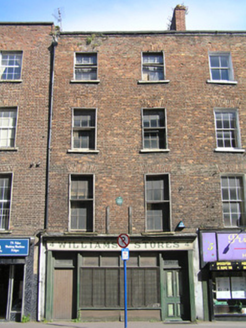 Williams's StoresShop/retail outlet, house · 58 yd
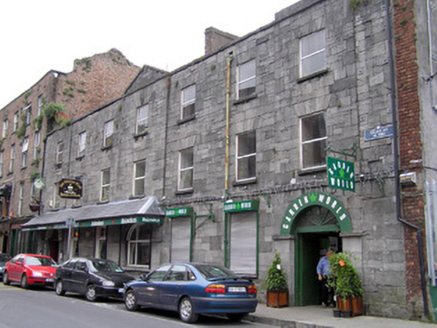 store/warehouse75 yd
 Siege of LimerickSiege · 107 yd
 Siege of LimerickSiege · 107 ydThe Singer from QuimperMemorial · 134 yd
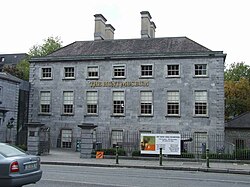 Hunt MuseumMuseum · 168 ydGrave YardGraveyard · 233 ydRichard Harris MemorialMonument · 269 yd
 Merchants QuayQuay · 294 yd
 Shannon IslandIslet · 331 yd
.jpg/250px-Limerick,_Fanning's_Castle_(2).jpg "Photo: GilPe, Wikimedia Commons · CC BY-SA 4.0") OutlinedCastle, tower house · 372 yd
OutlinedCastle, tower house · 372 yd Saint Mary's CathedralHeritage attraction · 419 yd
What do you know about this place?