What is recorded here
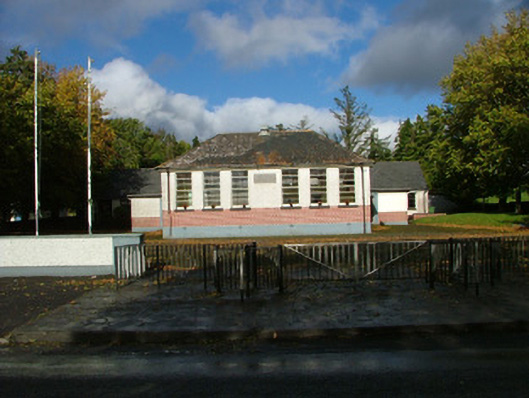
Detached six-bay single-storey national school, built in 1940, with single-storey blocks to rear angles and modern extension to rear. Set back from the road. Hipped slate roof, terracotta ridge tiles, roof vent and some cast-iron rainwater goods. Pebbledashed walls with smooth rendered plinth and red brick to sill level, plaque to front elevation with date of 1940. Timber sash windows with painted sills to front and sides, timber casement windows to rear. Square-headed door openings to rear bays with rendered surrounds and timber and glazed doors. Modern multiple-bay single-storey school extension to rear.
A hipped roof, large windows and red brick ehance the picturesque setting of this school building. Designed in a single room style, the two blocks to the rear angles housed cloak room and toilets. A door in each block indicates the possibility of separate entrances for boys and girls. The discreet construction of a modern extension, conjoined at the rear, is testimony to local sensitivity to the historical and architectural significance of the original school building.
This does not grant access. Most recorded buildings are privately owned; view them only from public ground unless the owner allows entry.
Places near here
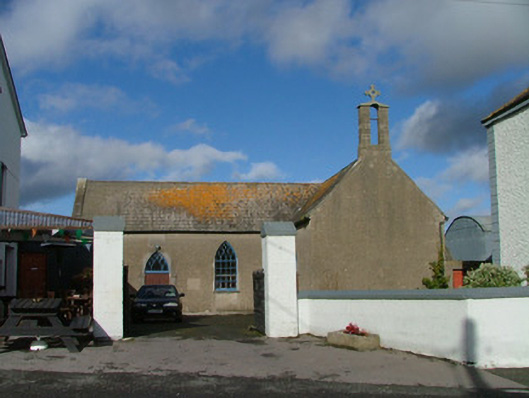 Saint Kieran's Catholic Churchchurch/chapel · 320 yd
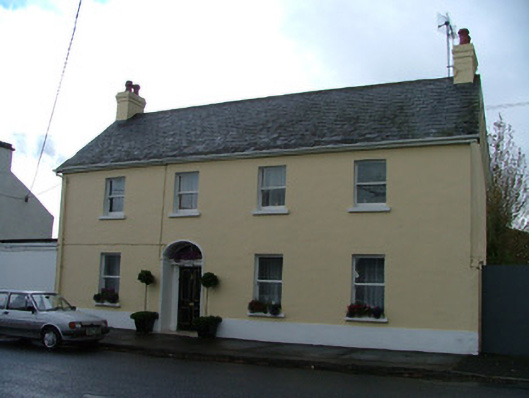 The Laurelshouse · 529 yd
 BarracksCastle, unclassified · 605 yd
 Shannonbridge - Nearby AttractionsVisitor information · 664 yd
 Long IslandIsland · 960 yd
 Sugarloaf HillMountain / peak · 1.4 mi
 Costello's IslandIsland · 1.7 mi
 StructureStructure, peatland · 1.8 mi
 Children's burial ground in ClorhaneChildren's burial ground · 2.0 mi
 Cloonburren MoteCastle, motte and bailey · 2.1 mi
 Split HillMountain / peak · 2.2 mi
 Clonfert CathedralHeritage attraction · 2.8 mi
Other information
Photo: National Inventory of Architectural Heritage · Website use allowed for educational or private purposes with source credit