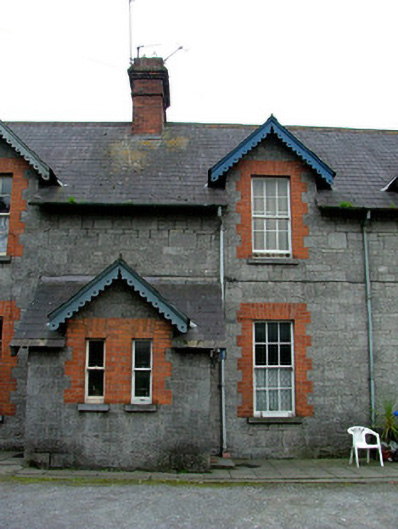
What is recorded here
Terraced multiple-bay two-storey gaol warden's house, built c.1860, with extension to rear and shared lean-to porch and half dormer windows to front. Pitched slate roof with terracotta ridge tiles, red brick chimneystacks and cast-iron rainwater goods. Snecked dressed limestone walls. Timber sash windows with red brick surrounds and tooled stone sills. Squared-headed door opening with red brick surround and timber battened door. Set back from street.
Built in association with Tullamore gaol, this house forms part of a terrace of identical structures which are unique in design. The modest design is enhanced by the attention to detail employed in its execution. The half dormer window enlivens the façade of the building, whilst the use of red brick in the window and door surrounds adds textural variation. These features combine to add visual appeal, affording an attractive appearance.
This does not grant access. Most recorded buildings are privately owned; view them only from public ground unless the owner allows entry.
Places near here
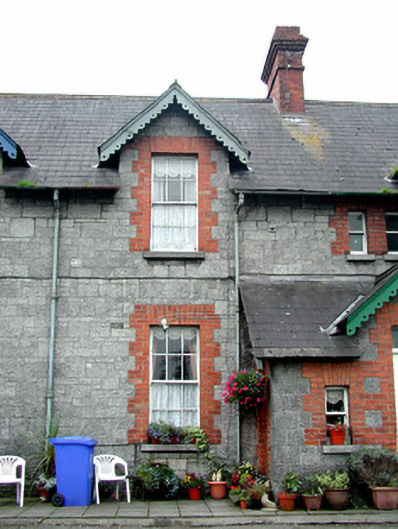 officer's houseofficer's house · 6 yd
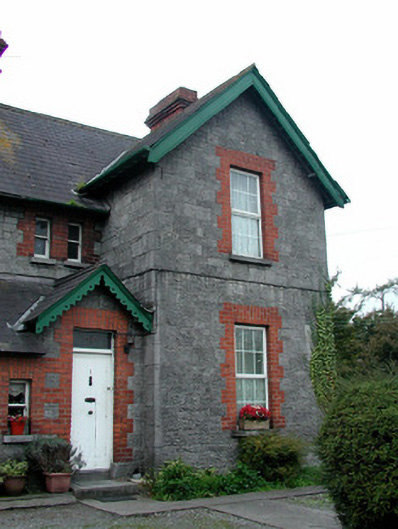 Charleville Houseofficer's house · 12 yd
 Field system in Ballydrohid,ballynagh,srah (ballycowan By.)Field system · 997 yd
 Bawn in BallydrohidBawn · 1075 yd
 Srah CastleRuins · 1083 yd
 Enclosure in Ballydrohid,ballynagh,srah (ballycowan By.)Enclosure · 1244 yd
 Charleville ForestWood · 1742 yd
 Grand Canal WayWalking route · 1.1 mi
 Pedunculate OakPedunculate Oak · 1.2 mi
 Christ's WellSpring · 1.4 mi
 St O'Hara's HillMountain / peak · 1.8 mi
 Sugar HillMountain / peak · 2.6 mi
Other information
Photo: National Inventory of Architectural Heritage · Website use allowed for educational or private purposes with source credit