What is recorded here
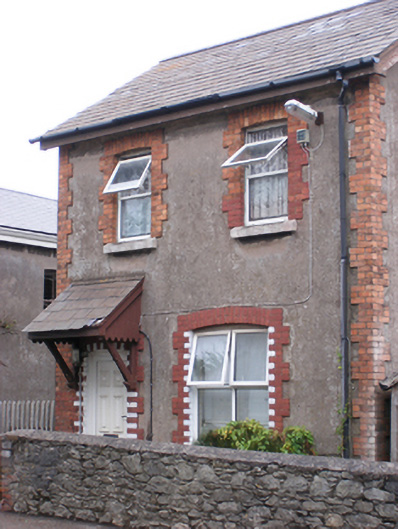
Detached L-plan two-bay two-storey house, built c. 1890, with two-bay two-storey flat-roofed extension and single-bay single-storey lean-to to rear (north). Pitched slate roofs with timber bargeboards and rendered chimneystacks. Rendered walls with red brick quoins. Camber-headed openings with red brick block-and-start surrounds and replacement uPVC windows. Square-headed openings to rear. Camber-headed door opening with replacement uPVC door and red brick block-and-start surround. Timber canopy above with single-pitched roof and timber bargeboards supported by timber brackets. Rubble stone boundary wall.
Tall regular form articulated by red brick surrounds, which enliven façade. Canopy to door a notable feature. Enhanced by boundary walls and forms a pair with nearby structure of almost identical form and detailing. Built as an officer's house, it contributes to the history of the island.
This does not grant access. Most recorded buildings are privately owned; view them only from public ground unless the owner allows entry.
Places near here
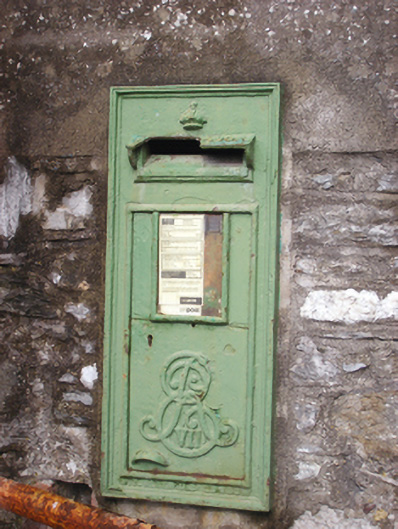 post boxpost box · 69 yd
 officer's houseofficer's house · 77 yd
 HaulbowlineIslet · 180 yd
 Ordnance Ground, Admiralty PropertyBastioned fort · 263 yd
 Martello TowerMartello tower · 302 yd
 Rocky IslandIslet · 439 yd
 Cork Red Marble SeamNamed rock · 451 yd
 Cobh Heritage CentreMuseum · 1010 yd
 Heritage CentreMuseum · 1029 yd
 Scots ChurchMemorial · 1068 yd
 Carrig HouseMemorial · 1090 yd
 Cobh Tourist OfficeVisitor information · 1341 yd
Other information
Photo: National Inventory of Architectural Heritage · Website use allowed for educational or private purposes with source credit