What is recorded here
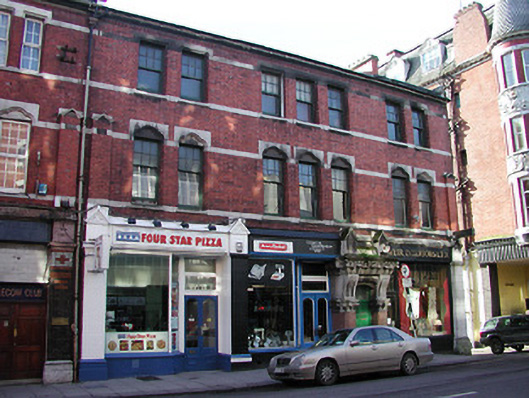
Corner-sited end-of-terrace seven-bay three-storey commercial building, built c. 1910. Pitched slate roof with red brick chimneystacks and moulded limestone eaves course. Red brick walls to upper floors with limestone dressings, including string courses, moulded sills, and carved lintels. Red brick pilasters with limestone dressings to first floor. Timber sash windows to upper floor openings. Shopfronts to ground floor comprising of ashlar limestone pilasters, with carved limestone entablature and consoles above, retaining original timber fixed windows and pairs of timber glazed doors. Segmental-arched door opening to ground floor with timber panelled door and glazed fanlight, flanked by polished stone columns with carved limestone bases and capitals, having carved limestone consoles and entablature above.
Architectural design and detail are apparent in the form and construction of this building. The variety of materials utilised in it's construction, such as the red brick and carved limestone add colour and textural variation to the streetscape. The building retains many interesting features and materials, such as the timber sash windows, carved limestone shopfronts and pairs of timber glazed doors. The elaborate door surround to the segmental-arched opening is a particularly well executed and notable features of the building.
This does not grant access. Most recorded buildings are privately owned; view them only from public ground unless the owner allows entry.
Places near here
 F.H. Thompson and Sonbakery · 38 yd
 The Gresham Metropolehotel · 45 yd
 Cork WalksVisitor information · 150 yd
 Tourist OfficeVisitor information · 224 yd
 Father MatthewMonument · 296 yd
 Lavitts QuayMemorial · 441 yd
 Ladys WellHoly well · 555 yd
 Mashanaglass Castle (in Ruins)Castle, tower house · 19 mi
 Summerhouse WoodForest · 20 mi
 Ummera WoodWood · 20 mi
 Seefin East TopMountain / peak · 21 mi
 SeefinMountain / peak · 22 mi
Other information
Photo: National Inventory of Architectural Heritage · Website use allowed for educational or private purposes with source credit