What is recorded here
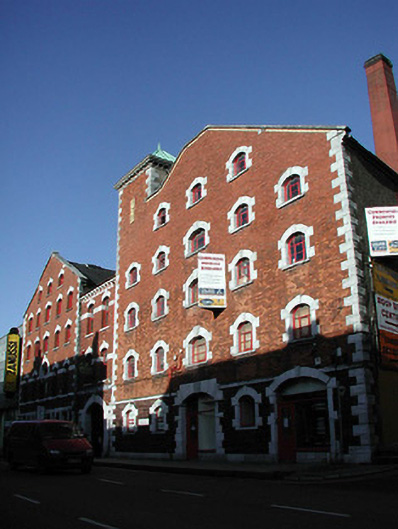
Corner-sited twelve-bay five-storey former bakery, built c. 1890, now in use as retail outlets and offices. Comprising of recessed central two-bay three-storey block, flanked by gable-fronted five-bay five-storey blocks to the east and west, with tower to eastern block. Pitched slate roofs, with copper-cladding to tower. Red brick walls to upper floors and ashlar sandstone to ground floor, with limestone string courses, rusticated limestone quoins, rusticated limestone plinth, and some carved limestone eaves. Segmental-arched and square-headed openings with ashlar limestone dressings, timber sash windows, timber casement windows, and metal casement windows. Segmental-arched openings to ground floor.
The irregular façade of this imposing building, designed by Robert Walker, with the recessed central block, flanked by the gabled fronted blocks, and the tower, is of apparent architectural design. This building retains many interesting features and materials, such as the timber and metal windows, cast-iron lettering, and copper clad roof. The variety of materials utilised in it's construction, such as the red brick, grey limestone and red sandstone, add colour and textural interest to the building and the streetscape.
This does not grant access. Most recorded buildings are privately owned; view them only from public ground unless the owner allows entry.
Places near here
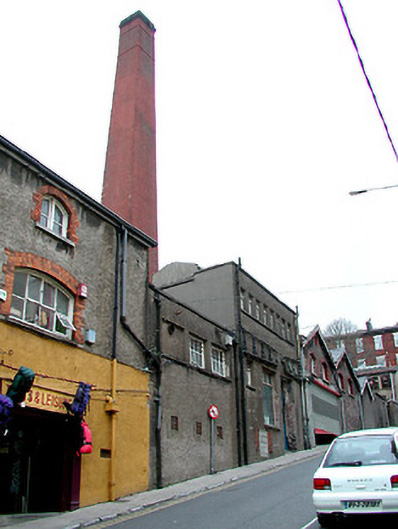 bakerybakery · 33 yd
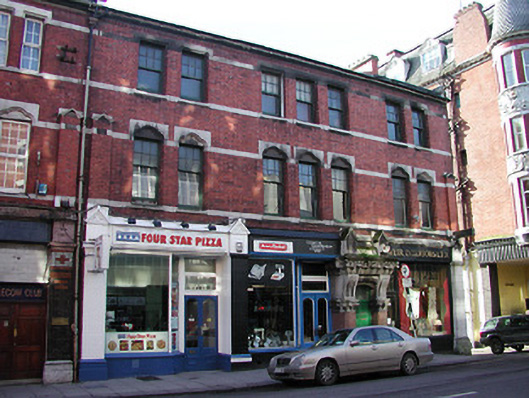 officeoffice · 38 yd
 Cork WalksVisitor information · 124 yd
 Tourist OfficeVisitor information · 249 yd
 Father MatthewMonument · 334 yd
 Lavitts QuayMemorial · 475 yd
 Ladys WellHoly well · 559 yd
 Mashanaglass Castle (in Ruins)Castle, tower house · 19 mi
 Summerhouse WoodForest · 20 mi
 Ummera WoodWood · 20 mi
 Seefin East TopMountain / peak · 21 mi
 SeefinMountain / peak · 22 mi
Other information
Photo: National Inventory of Architectural Heritage · Website use allowed for educational or private purposes with source credit