What is recorded here
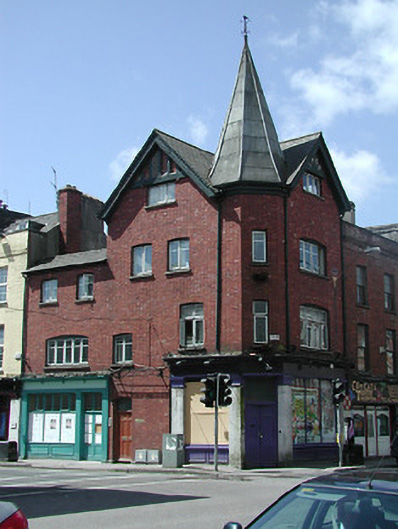
End-of-terrace three-storey premises, c. 1915, with splayed corner and gabled facades; retail outlets to ground floor with residential accommodation to upper floors. Pitched roofs with needle spire to corner having lead covering. Timbered gables. Red brick facades in Flemish bond. Camber headed window openings to upper floors having cills and brick swept arches. Timber casement windows. Square headed openings with modern timber shopfronts to ground floor retail units. Unit to Washington Street façade having cut limestone pilasters and timber panelled double leaf entrance door with plain overlight. Separate camber headed entrance to upper floors having modern timber panelled door with plain overlight. Street frontage, corner site.
Distinctive early-twentieth century building which retains its original scale and form as well as many original features although the ground floor units have undergone some alterations. Significant also due to its location on one of Cork's busiest and thoroughfares.
This does not grant access. Most recorded buildings are privately owned; view them only from public ground unless the owner allows entry.
Places near here
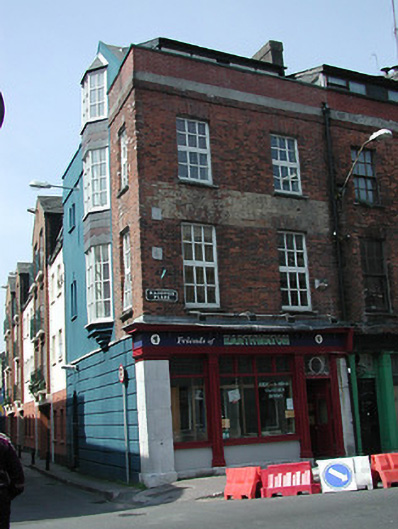 Friends of Earthwatchhouse · 28 yd
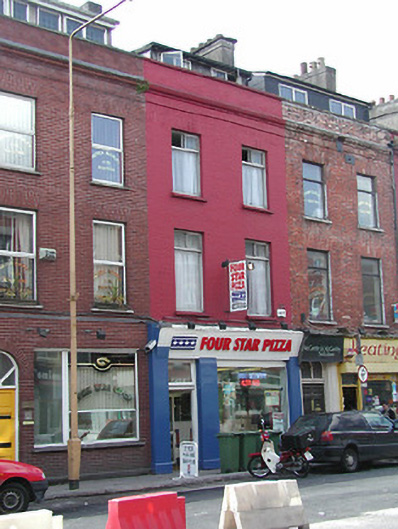 Four Star Pizzahouse · 46 yd
 Town Wall (Site of) (1949-50)Town defences · 162 yd
 Church (Site of) (1949-50)Church · 258 yd
 Bishop Lucey Park at Grand ParadeVisitor information · 290 yd
 Saint Fin Barre's CathedralHeritage attraction · 382 yd
 Cork War MemorialMemorial · 452 yd
 Hiroshima and Nagasaki MemorialMemorial · 470 yd
 Tourist OfficeVisitor information · 859 yd
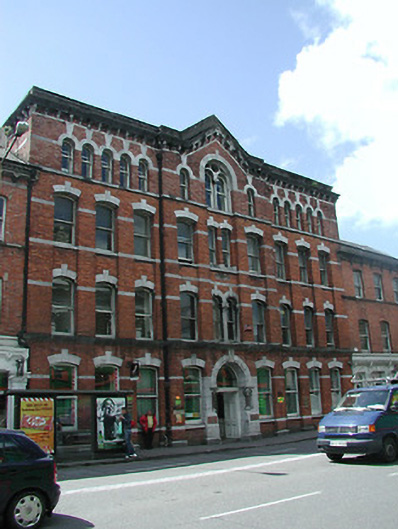 Courthouse Chambersoffice · 46 yd
 Keatings/ McCarthy & McCarthy Solicitorshouse · 51 yd
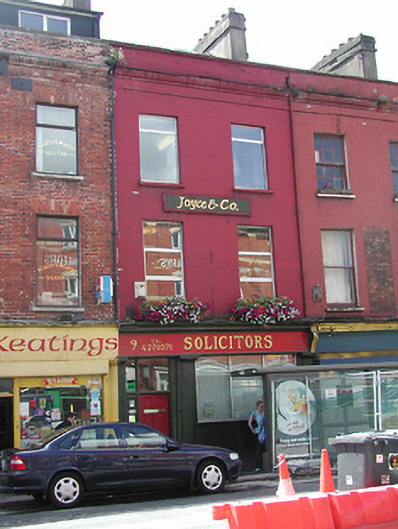 Joyce & Co.house · 57 yd
Other information
Photo: National Inventory of Architectural Heritage · Website use allowed for educational or private purposes with source credit