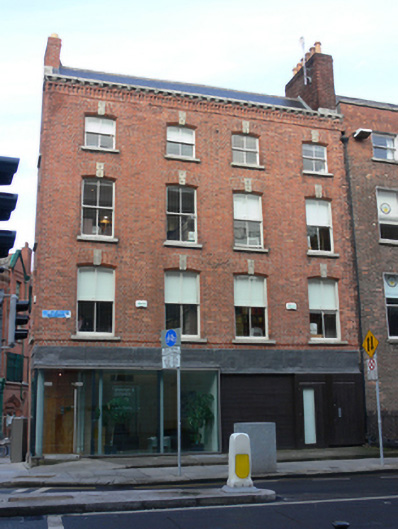
What is recorded here
Corner-sited attached four-bay four-storey commercial building, built c.1880, having single-bay canted corner at south, two-bay elevation to Lincoln Place and recent shopfronts to front and side elevations. Now in use as offices. M-profile pitched slate roof, hipped to west to rear (north), partly concealed behind red…
Read the whole record
From the Buildings of Ireland (National Inventory of Architectural Heritage) record 50020453
Places near here
Photo credits
- National Inventory of Architectural Heritage
- N Chadwick, Geograph · CC BY-SA 2.0
- Rodhullandemu, Wikimedia Commons · CC BY-SA 4.0
- Imelda Casey, Wikimedia Commons · CC BY-SA 4.0
- Angilbas at English Wikipedia, Wikimedia Commons · Public domain
- Superchilum, Wikimedia Commons · CC BY-SA 4.0
- Unknown author Unknown author, Wikimedia Commons · Public domain
- Diliff, Wikimedia Commons · CC BY-SA 4.0
- Smirkybec, Wikimedia Commons · CC BY-SA 4.0
- Osama Shukir Muhammed Amin FRCP(Glasg), Wikimedia Commons · CC BY-SA 4.0
- Agence Rol, Wikimedia Commons · Public domain
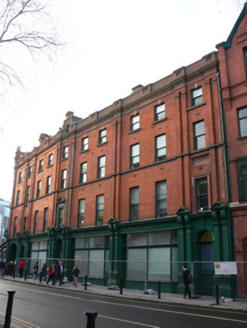 Lincoln ChambersHospital/infirmary · 33 yd
Explorer Tom Lincoln Chambers used to be Saint Mark’s Ophthalmic Hospital before becoming offices in 1906. Now it’s back in healthcare, which is like a career change that went full circle. When nobody's looking, it probably checks its own eye chart and complains about the lighting. Tell the receptionist Tom says hi.
 National Gallery of Ireland (Millennium Wing)Museum/gallery · 35 yd
Explorer Tom National Gallery of Ireland (Millennium Wing) in County Dublin is all stone and serious faces. Benson and Forsyth designed this neo-Brutalist masterpiece to link the gallery to Merrion Square. It’s got a restaurant inside, so you can eat like royalty there.
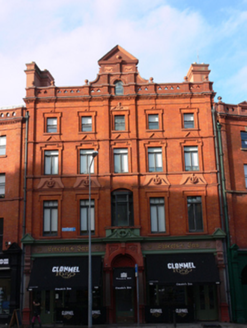 Lincoln's InnHouse · 35 yd
Explorer Tom Lincoln's Inn is throwing a tantrum with its red brick and terracotta, acting like it just won the lottery. Built in 1894, it’s got more swags than a fancy cat carrying its own weight. Go on, peek at the shopfront before it gets shy!
 Oscar Wilde MemorialMemorial · 168 yd
Explorer Tom Oscar Wilde Memorial has three statues arguing about who looks best. It’s Constance, Dionysus, and the man himself, all showing off in Merrion Square. Take their picture before they get bored.
 Trinity College DublinHistoric university campus · 284 yd
Explorer Tom Trinity College Dublin is the big one at College Green, and I bet the books in there are whispering secrets to each other. It’s the whole campus, not just one building, so get lost for a bit. It’s safe... probably, but check the rules!
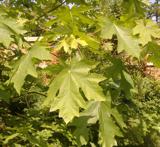 Bigleaf Maple355 yd
Explorer Tom Another Bigleaf Maple in County Dublin, this one pretending it doesn't know I'm here. It’s probably posting about its 'roots' on social media, acting like a deep thinker when it's just a tree. Bring your own legend, I've run out of facts for you.
 Oriental plane386 yd
Explorer Tom This Oriental plane in County Dublin keeps getting wind in the hair because it’s too showy. Sit on a wall near it and pretend you’re in a painting that costs more than your rent.
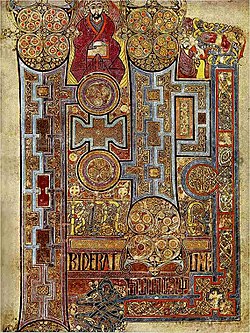 Book of KellsHeritage attraction · 404 yd
Explorer Tom Book of Kells in County Dublin is an 8th-century masterpiece that looks like it’s been arguing with angels, so stare at the pages until your eyes cross for luck.
 Library in Unknown TownlandLibrary · 425 yd
Explorer Tom Library in Dublin got its start when an archbishop left his books behind, which is like leaving your wallet at a fancy club. Bring a notebook and write down the bit I made up about the ghost librarian.
 St. Patricks WellHoly well · 427 yd
Explorer Tom St. Patricks Well in County Dublin is hiding out in Trinity's Provosts garden, probably judging your academic performance from under Nassau Street. Bring a pen pal; they'll be jealous of how much you know now.
 Michael CollinsMemorial · 440 yd
Explorer Tom Michael Collins 1890-1925 in County Dublin is another spot honoring the same big guy. It seems he had quite an impact on the area. Check out this second memorial and compare notes with the first!
 Burning of the Custom HouseArmed conflict · 817 yd
Explorer Tom Burning of the Custom House in County Dublin was a bargain gone wrong with fire involved. It looks dramatic from a distance, which is good for photos. Stand back, squint, and it looks like a castle.
More historic places in County Dublin · All of County Dublin

What do you know about this place?Tap to add a comment or ask a question