
What is recorded here
Detached three-bay two-storey house, built c.1820, now derelict. Pitched slate roof having slate hanging chimneystacks, rendered eaves course and gable copings. Slate hanging walls with sections of exposed render. Square-headed window openings with stone sills throughout having remains of six-over-six pane timber sliding sash windows. Square-headed door opening to front (south) elevation with four-pane overlight and timber frame. Set within own grounds along roadside. Enclosed by recent chain-link fence.
Despite its dereliction, this fine building is of significant interest due to the extensive use of slate hanging. The retention of other historic features such as timber sash windows contributes to its character. The building was associated with the now closed Benduff slate quarry, and is an important reminder of that industrial complex which once employed many people in the area.
From the Buildings of Ireland (National Inventory of Architectural Heritage) record 20913411
This does not grant access. Most recorded buildings are privately owned; view them only from public ground unless the owner allows entry.
Places near here
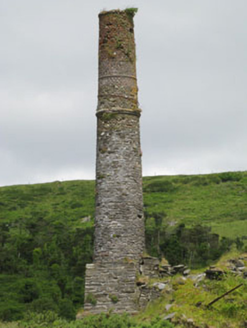 Benduff Slate QuarryChimney · 30 yd
 Benduff CastleCastle/fortified house · 1264 ydCastle SalemCastle · 1295 yd
 Coppingers CourtCastle · 1.5 miWilliam Thompson MemorialMemorial · 1.6 mi
 Stone CircleStone circle, multiple-stone · 2.1 mi
 Drombeg Stone CircleArchaeological place · 2.1 mi
 Fulacht fia in Drombeg (carbery E. (w.d.) By.)Fulacht fia · 2.1 miDrombeg Fulacht Fia and RuinsVisitor information · 2.1 mi
 Prison CoveBeach / strand · 3.1 mi
 Sitka Spruce3.5 mi
 Sycamore6.3 mi
Pictures: National Inventory of Architectural Heritage; Mike Searle, Wikimedia Commons · CC BY-SA 2.0; Superbass, Wikimedia Commons · CC BY-SA 4.0; Aaro Koskinen, Wikimedia Commons · Attribution; A.-K. D., Wikimedia Commons · CC BY-SA 4.0; Gordon Hatton, Geograph · CC BY-SA 2.0; Wsiegmund, Wikimedia Commons · CC BY 2.5; Christian Pirkl, Wikimedia Commons · CC BY-SA 3.0 at
More historic places in County Cork · All of County Cork
What do you know about this place?