Places near here
Photo credits
- National Inventory of Architectural Heritage
- William Murphy, Wikimedia Commons · CC BY-SA 2.0
- Taken by Fanghong, Wikimedia Commons · CC BY-SA 3.0
- Eric Jones, Geograph · CC BY-SA 2.0
- Windmemories, Wikimedia Commons · CC BY-SA 4.0
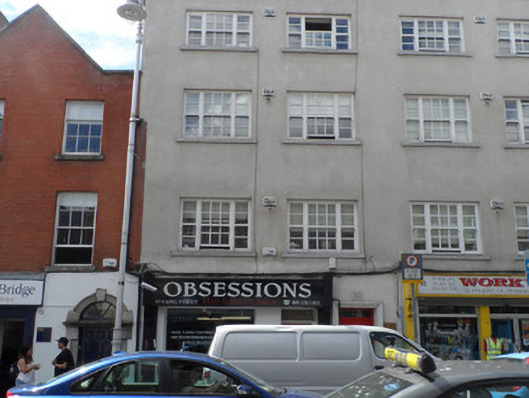
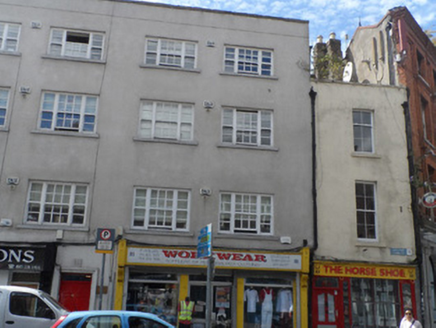 WorkwearHouse · 5 yd
Explorer Tom Workwear in County Dublin is a former house from around 1710. It was refaced in the 1960s, so it’s had a makeover. The roof plan gives away its early eighteenth-century origins, which is a bit of a giveaway.
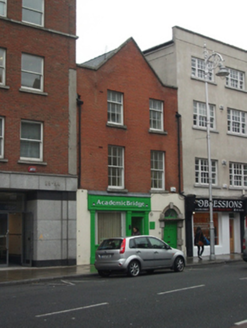 Academic BridgeHouse · 8 yd
Explorer Tom Academic Bridge on Capel Street is a rare Dutch Billy house from 1710 with a cruciform roof structure. It has a superb Gibbsonian doorcase with an original door that’s still standing. The brick façade anchors the street in the early 18th century. Get a pic of that gabled front!
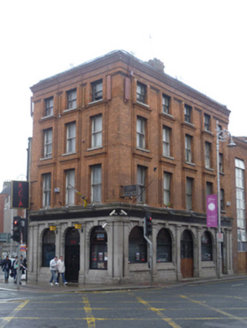 RúaPublic house · 18 yd
Explorer Tom Rúa pub on King Street North sits right at a busy junction where everyone is going somewhere else. The arcaded granite shopfront is solid, but the name is short enough that you'll forget it by the time you get inside.
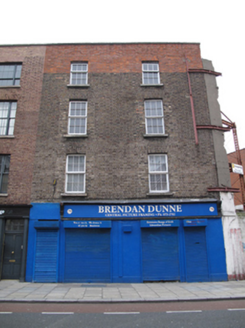 Brendan DunneHouse · 26 yd
Explorer Tom Brendan Dunne’s house on Capel Street has a shopfront from 1823. It’s part of a terrace by the Wide Streets Commissioners, so it’s got that official Dublin air about it, even if it’s just selling things now.
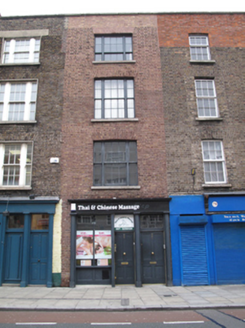 Thai & Chinese MassageHouse · 26 yd
Explorer Tom Thai & Chinese Massage is in a late Georgian building that got lost on the way to being a fancy shop and ended up here instead. It’s been there since 1823, so it’s seen every trend come and go. Gran used to say you had to knock three times or the spirits would get annoyed.
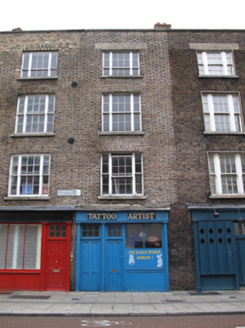 The Eagle StudioHouse · 28 yd
Explorer Tom House in County Dublin has a timber shopfront that survives on Capel Street like a stubborn old uncle at a family gathering. Its least favorite visitor is probably the guy who tries to sell it insurance for its 'emotional damages' from being looked at too much. It’s got a tall, narrow face that screams 'don't touch me,' so keep your distance.
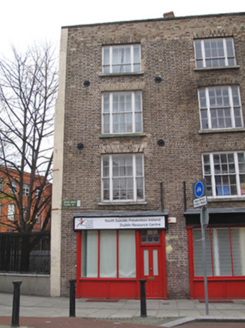 Youth Suicide Prevention Ireland, Dublin Resource CentreHouse · 33 yd
Explorer Tom Youth Suicide Prevention Ireland on Capel Street used to be a shopfront from 1823. It sits at a junction where the streets are a bit irregular, which makes it look like it is trying to fit into two spaces at once. A very serious place for a building that looks so modest.
 14 Henrietta Street museumMuseum · 191 yd
Explorer Tom At 14 Henrietta Street, the same address held a lord's household and later seventeen families in tenement rooms. The Georgian house went up in the late 1740s. By 1877 its grand staircase had been removed and the rooms divided into seventeen flats. That change is too important for one of my silly landlord jokes: the museum lets former residents' lives speak for themselves. Restoration started in 2006 and took more than a decade before the building opened as a museum in 2018. You can see how the fabric of one Dublin house records shifts in wealth, work and housing across the city. Visit by the museum's current tour arrangements and check tickets before arriving; it is a guided story worth hearing in full. Start at the front door and consider how differently people have crossed that threshold.
 London Plane274 yd
Explorer Tom London Plane in Dublin thinks tourists from the city are just noisy children who don't know how to appreciate shade. Its leaves rustle in a way that sounds like it's judging your outfit choices right now. Find the wonkiest bit of bark and send it straight to your group chat.
 Hungry TreeHeritage attraction · 274 yd
Explorer Tom Dublin's Hungry Tree has been eating a bench for decades, and I cannot even finish my lunch on time. This London plane stands just inside the south gate of King's Inns on Constitution Hill. The cast-iron bench predates the tree, coming from the early nineteenth century; later wood grew around its metal slats until the seat began disappearing into the trunk. Estimates put the tree at about 80 to 120 years old, roughly 21 metres tall and more than three metres around. You can call it a botanical horror story if you like, but the tree is simply doing what trees do when humans leave furniture in their way. I would sit for a photograph, except the bench is clearly taken. The grounds have their own access rules, so use the open gate when permitted and do not climb or damage either resident. Come back years later and see which one has won another inch.
 King's Inns ParkVisitor information · 389 yd
Explorer Tom King's Inns Park is hiding a message in its stones that says 'barristers are basically lawyers but with better haircuts,' which is the truth they don’t want you to know. It’s where the serious people go to look very serious, but they’re all just pretending to be deep. Bring a flask and pretend you own the place.
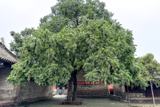 Chinese Toon850 yd
Explorer Tom Chinese Toon in County Dublin is sick of being asked if it actually tastes like toon or just looks the part. It’s standing there with big leaves, judging your ability to pronounce its name correctly without breaking into a cough. Bring a notebook and write the bit I made up.
More historic places in County Dublin · All of County Dublin

What do you know about this place?Tap to add a comment or ask a question