What is recorded here
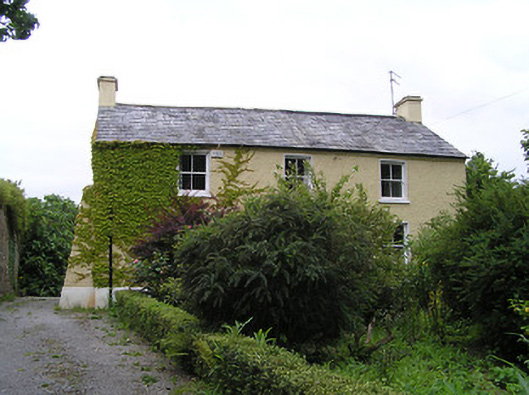
Detached three-bay two-storey house, built c. 1800, currently vacant. Pitched slate roof with painted rendered end chimneystacks and rendered eaves course. Painted roughcast rendered walls with heavy buttress to north gable, and smooth rendered plinth. Square-headed timber sliding sash two-over-two pane windows with painted sills. Door not visible. Set in walled garden with round-headed carriage archway to entrance, having ashlar limestone entrance piers and wrought-iron double-leaf gates.
This may originally have been a gardener's house for the Oaklands, Salisbury or Marlfield estates. The pitched roof with end chimneystacks, and the small vertically-orientated windows give it a pleasingly simple form, typical of modest medium sized rural buildings in South Tipperary. It forms part of an interesting demesne group with the walled garden in which it stands.
This does not grant access. Most recorded buildings are privately owned; view them only from public ground unless the owner allows entry.
Places near here
 Church (in ruins)Church · 227 yd
 Patricks WellHoly well · 259 yd
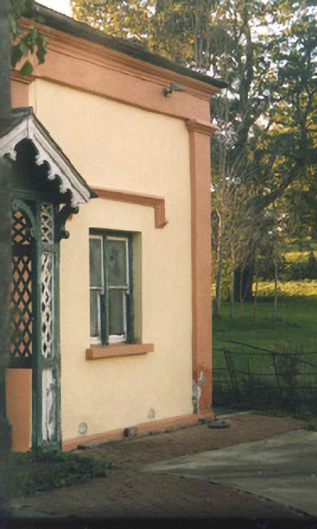 Oaklandsgate lodge · 281 yd
 CastleCastle, ringwork · 1183 yd
 Enclosure in BallingarraneEnclosure · 1388 yd
 Common LimeCommon Lime · 1407 yd
 Crusader's GraveHeritage attraction · 1485 yd
 European ashEuropean ash · 1686 yd
 Toberaheena WellSpring · 1.1 mi
 Greenan Castle (in Ruins)House, fortified house · 1.2 mi
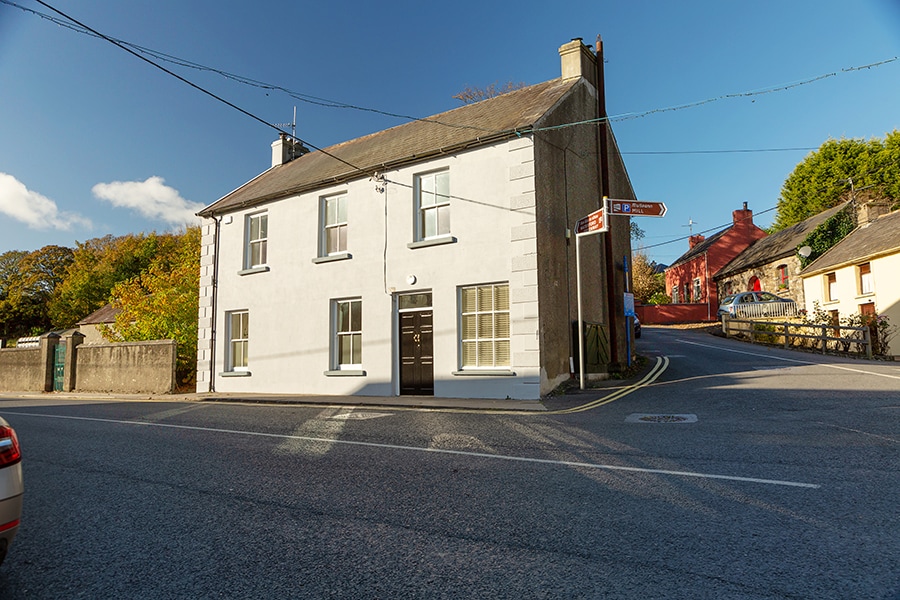 Kilmacomma HillMountain / peak · 1.6 mi
 Siege of Clonmelsiege · 1.6 mi
Other information
Photo: National Inventory of Architectural Heritage · Website use allowed for educational or private purposes with source credit